House for sale
Aston Clinton, Buckinghamshire
4 bedrooms·2 bathrooms
892.964 €
Listed Oct 30, 2026
About this listing
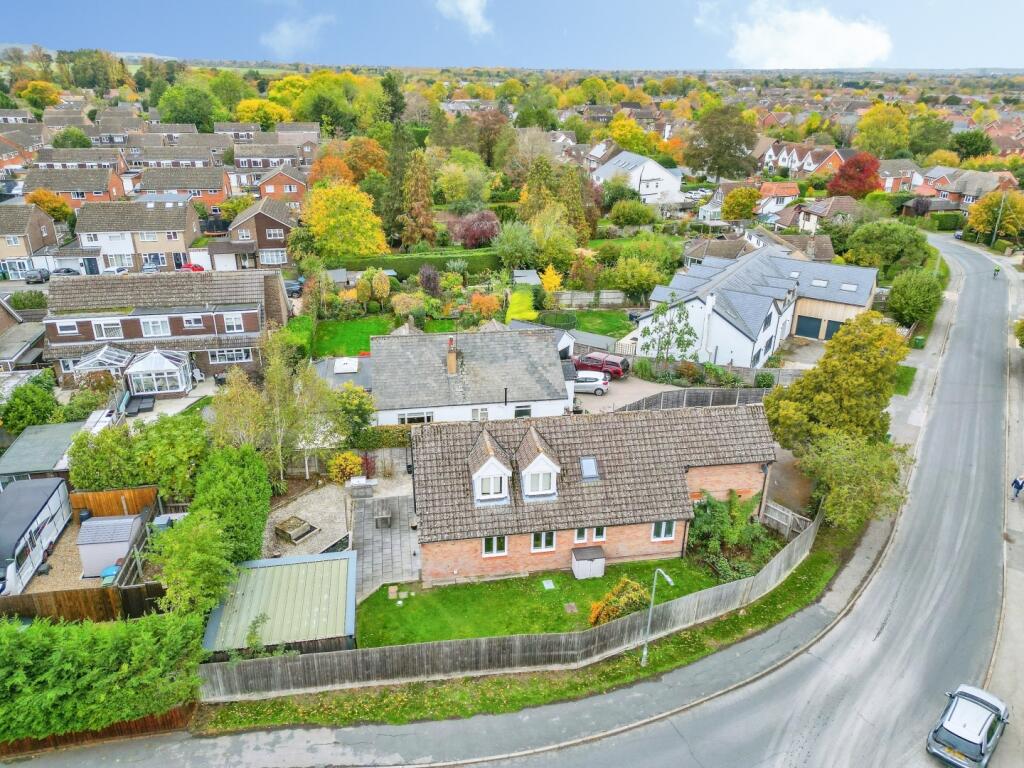
A distinctive detached Aston Clinton home with generous open-plan living, a large kitchen island, double-height unfinished hallway and a converted garage used as a cinema. An insulated garden office/studio with full electrics, ample driveway parking and attractive gardens add flexibility and appeal.
Situated on New Road in the Buckinghamshire village of Aston Clinton, this distinctive detached home brings together generous living accommodation, adaptable additional spaces and attractive gardens. A substantial open-plan kitchen, dining and family room forms the heart of the house, complemented by a fully converted garage currently used as a cinema room and a separate insulated garden outbuilding offering excellent potential for home working or creative pursuits. Ample driveway parking adds everyday practicality, while the village setting provides access to schools, local amenities and the surrounding Chiltern countryside.
The double-height entrance hallway creates an immediate sense of space and introduces one of the property's most individual features. Currently unfinished, it gives an incoming owner the opportunity to complete the decoration to their own taste and make the most of this striking welcome to the home.
The spacious kitchen, dining and family room is designed around sociable everyday living. Windows along the side and broad glazed doors to the garden bring natural light into the room, while wood-effect flooring creates continuity between the different areas. There is ample room for a dining table and comfortable seating, allowing family meals, entertaining and relaxation to take place within one connected setting.
The contemporary kitchen features white cabinetry, contrasting work surfaces and a colourful splashback, with a large island providing a substantial and practical centrepiece. Combining preparation space, storage and informal seating, the island offers a natural gathering point for family and guests. Built-in cooking appliances and a broad range of cupboards support the kitchen's functionality, while the separate utility room provides additional cabinetry, worktop space and provision for laundry appliances.
The adjoining dining and family areas enjoy a direct relationship with the garden, with glazed doors opening onto the terrace. This connection makes outdoor dining and entertaining particularly appealing during warmer weather, while the generous proportions of the room allow distinct spaces for cooking, eating and relaxing.
Adding another dimension to the accommodation, the fully converted garage is currently used as a cinema room. Deep blue decoration creates an atmospheric setting for evenings at home, while the room's size and separation from the main open-plan living area make it a valuable additional leisure space. Its versatility also allows an incoming owner to consider how it might best suit their own interests and household needs.
Further rooms pictured in use for exercise and home working demonstrate the adaptability of the accommodation. Whether the priority is a quiet study, space for hobbies or a dedicated fitness area, the house offers scope to accommodate different activities without relying entirely on the principal living room.
The bedroom accommodation continues the light, understated decorative approach, with fitted storage visible in several rooms and dormer and roof windows adding character to the upper floor. The principal bedroom offers space around the bed, a substantial fitted wardrobe and an adjoining contemporary shower room. A further bedroom also benefits from built-in storage, while an additional upper-floor room, pictured as a study, provides a quieter setting beneath the roofline. The bathroom features a bath with a shower above and light tiling, complemented by a separate cloakroom elsewhere in the accommodation.
Behind the house, a separate insulated garden outbuilding with full electrics provides a particularly appealing addition. Positioned away from the main accommodation, it offers a useful setting for a home office, studio or hobby room, allowing work or creative activities to have their own dedicated space. For those working from home, the opportunity to step away from the house while remaining within the garden is a considerable advantage.
The outdoor areas offer a balance of lawn, paved terraces and planting spaces. A broad terrace provides room for garden furniture, barbecues and gatherings, while raised beds introduce structure and opportunities for planting. Established hedging and timber fencing frame the gardens, with lawn alongside the house adding a contrasting green setting. At the approach to the property, ample driveway space provides generous parking.
Aston Clinton offers an established village community at the foot of the Chilterns, combining everyday amenities with opportunities to enjoy the surrounding countryside. Local shops, cafes, pubs and places to eat support village life, while nearby Tring, Wendover and Aylesbury broaden the choice of shopping, dining and leisure facilities. Tring and Wendover offer individual shops and welcoming places to stop for coffee or lunch, while Aylesbury provides more extensive town-centre amenities and entertainment.
For families, Aston Clinton School on Twitchell Lane provides primary education within the village. Secondary options in the surrounding area include John Colet School in Wendover and the grammar schools in Aylesbury, with Tring School offering another possibility to investigate across the county boundary. School places are subject to the relevant admissions arrangements, availability, catchment criteria and, where applicable, selection requirements.
Aston Clinton Park is a significant local asset, with open spaces and facilities catering for a wide range of ages and interests. A children's play area, skate park, multi-use games area and fitness equipment sit alongside tennis, bowls and football facilities. The cafe with soft play, community orchard, stream and picnic areas also make it an attractive destination for quieter visits, from a morning coffee to an afternoon outdoors with family.
The wider area offers further opportunities for recreation. Wendover Woods provides woodland walks, cycling routes, a play trail and a cafe, making it a rewarding destination throughout the seasons. The Wendover Arm of the Grand Union Canal offers a different setting for waterside walks, while the surrounding Chiltern countryside provides varied scenery and routes for longer weekend outings.
For travel, the nearby A41 connects towards Aylesbury in one direction and Tring, Berkhamsted and the M25 in the other. Rail options outside the village include Tring for services to London Euston and Wendover for services to London Marylebone, giving commuters a choice of routes into the capital.
With its substantial open-plan living space, distinctive double-height hallway, converted garage and separate garden office or studio, this is a home with flexibility at its core. Attractive gardens and ample driveway parking complement the accommodation, while Aston Clinton's amenities, schools and countryside surroundings add to the appeal of the setting.
Premium Fast Sale
The innovative Premium Fast Sale Plus method from Springbok Properties is a secure and straightforward way to buy property. It works like a typical sale, with a number of added benefits to the buyer.
Benefits
o Carefully implemented security measures
o A speedy process
o Realistically priced properties
o A Buy it Now option (ask for further information on this feature from our advisors)
o A significantly reduced chance of fall-throughs
o No risk of being "gazumped"
o The full focus of our highly motivated team
Springbok Properties' Premium Fast Sale Plus puts you in the driving seat thanks to our fast and secure methods.
All properties are competitively priced and carefully managed by motivated sellers for a quick, stress-free transaction.
Deposit
Sales can be secured with a reservation deposit of £5,000. This forms part of the final purchase price and is NOT an extra cost.
This deposit ensures that the property is taken off the market as soon as a sale is agreed. It is then exclusively reserved for you, eliminating gazumping, time wasting and financial loss.
An administration fee of £396 is required in order to draw up an exclusive legally binding contract between the buyer and seller. This gives the buyer exclusive rights to purchase within a pre-agreed timeframe.
Exclusivity
Following the payment of the above amount, Springbok Properties will facilitate a fixed exclusivity period (approximately 12 weeks). During this time, surveys should be arranged and preparations made for the exchange of contracts. The property will be reserved, so there will be no risk of gazumping.
Process
Our Premium Fast Sale Plus follows the below process:
STEP 1 - Register your interest
STEP 2 - Prepare your finances for the purchase
STEP 3 - Arrange a viewing
STEP 4 - Make an offer
STEP 5 - Secure your sale using our secure system
STEP 6 - Exchange and complete
Don't miss out on the chance to purchase this property. Call us today for further information and to arrange a viewing.
If you're interested in this property, we urge you to contact us immediately to arrange an early viewing and get the process started. This will help you to avoid missing out on this opportunity.
Springbok Properties' innovative Premium Fast Sale Plus is a secure and straightforward way to buy property.
Please note: to ensure the highest level of customer service, all calls may be recorded and monitored for training and quality purposes.
Please call us now to book an appointment.
We highly recommend early viewing as this property is priced relatively low and is likely to generate quite an interest.
Please call us now to book an appointment.
Call Recording
Please note to ensure the highest level of customer service, all calls may be recorded and monitored for training and quality purposes.
Disclaimer
Springbok Properties for itself and the Vendors or lessors of properties for whom they act give notice that:
The details shown on this website are a general outline for the guidance of intending purchasers, and do not constitute, nor constitute part of, an offer or contract or sales particulars. All descriptions, dimensions, references to condition and other details are given in good faith and are believed to be correct but any intending purchasers should not rely on them as statements or representations of fact but must satisfy themselves by inspection, searches, survey, enquiries or otherwise as to their correctness. We have not been able to test any of the building service installations and recommend that prospective purchasers arrange for a qualified person to check them before entering into any commitment. Further, any reference to, or use of any part of the properties is not a statement that any necessary planning, building regulations or other consent has been obtained. All photographs shown are indicative and cannot be guaranteed to represent the complete interior scheme or items included in the sale. No person in our employment has any authority to make or give any representation or warranty whatsoever in relation to this property.
TENURE
To be confirmed by the Vendor's Solicitors
Note
The price given is a marketing price and not an indication of the property's market value. The vendor like any seller is looking to achieve the maximum price possible. Hence, by making an enquiry on this property, you recognise and understand that this property is strictly offers in excess of the marketing price provided.
How to View this Property
Viewing is strictly by appointment please call us now for bookings.
AML REGULATIONS & PROOF OF FUNDING: Any proposed purchasers will be asked to provide identification and proof of funding before any offer is accepted. We would appreciate your co-operation with this to ensure there are no delays in agreeing the sale.
What's included
Terrace
Garden
Parking
TypeDetached house
Bedrooms4
Bathrooms2
HeatingAsk Agent
MunicipalityAston Clinton
Location
Map loading soon
Neighborhood data on demand
Nearby essentials will load when this section comes into view.
Listed on
Mortgage calculator
Estimated monthly payment
4.422 €/mo
Down payment10 % · 89.296 €
89.296 €803.668 € loan
Term
Total repayable1.326.466 €
Interest rate4.40 %
Representative estimate · Landomo is not a mortgage broker. · Rates updated April 2026