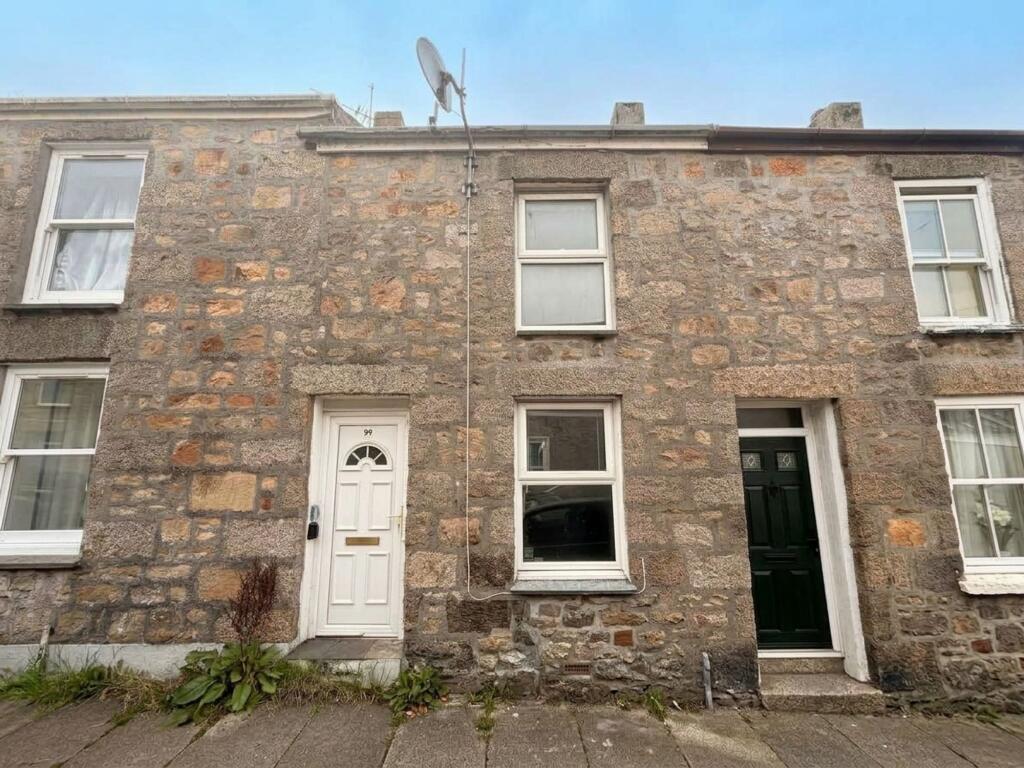
House for sale, 61 m²
Truro
2 bedrooms·1 bathroom
94.804 €
1.554 €/m²
Listed Oct 6, 2026
About this listing
This attractive two-bedroom terraced Cornish granite cottage offers a fantastic opportunity to acquire a traditional miners’ cottage with plenty of character and potential.
Priced at £80,000 due to its Mundic construction, the property does require refurbishment and some TLC throughout. However, we believe the purchase price leaves considerable scope for a buyer to invest and create a beautiful period home while retaining many of the original character features.
On entering through the UPVC double-glazed front door, you are welcomed into the lounge, which features an attractive exposed Cornish granite wall, UPVC double-glazed window overlooking the front elevation, radiator, wooden flooring and an original slate hearth, providing a reminder of the property’s period character. There is also coving and an Artex ceiling, together with useful storage beneath the stairs. A glazed wooden door leads through into the kitchen/dining area.
The kitchen currently comprises a range of wall-mounted and base units, roll-top work surfaces, inset sink, fitted oven and four-ring gas hob with extractor over, together with spaces for a washing machine and fridge/freezer. Exposed brickwork and Cornish granite add further character to the room. There is a UPVC double-glazed window overlooking the rear utility area, wooden flooring and an Artex ceiling with coving. There are some remnants of a previous leak to the ceiling, although we understand this has now been resolved.
From the kitchen, a UPVC double-glazed door leads into the rear extension/utility area. This useful additional space currently houses the gas boiler and provides plumbing and utility facilities, together with a radiator, outside tap and UPVC double-glazed rear window. Two Velux windows provide additional natural light. The utility area benefits from attractive slate flooring, contrasting with the wooden flooring found throughout the remainder of the ground floor.
The first floor provides two good-sized double bedrooms and a family bathroom. The landing has wooden flooring, radiator and loft access.
The rear bedroom is a particularly good-sized double room, benefiting from built-in wardrobes, a large UPVC double-glazed window, radiator, pendant lighting and coving.
The front bedroom is also a generous double bedroom, with UPVC double-glazed window overlooking the front elevation, radiator, pendant lighting, coving and an Artex ceiling.
The family bathroom is fitted with a three-piece white suite comprising panelled bath with electric shower over, pedestal wash hand basin and close-coupled WC, together with contemporary white tiling and a radiator.
The property would benefit from a programme of refurbishment, including redecoration throughout, replacement floor coverings, consideration of updating the heating system and potentially replacing or upgrading the kitchen. However, the underlying character and proportions of the cottage provide an excellent foundation for improvement.
For a buyer looking for a project, this is a rare opportunity to acquire a traditional two-bedroom Cornish granite cottage at an exceptionally accessible price point. At £80,000, the property offers the potential to invest in its improvement and bring it back to its original charm and character, creating a beautiful and individual Cornish home.
AGENTS NOTES: MUNDIC CASH BUYERS ONLY
EPC & Floorplan has been commissioned and will be uploaded once completed.
EPC Rating: D
Disclaimer
Disclaimer:
Details are provided as a general guide and do not form part of any offer or contract. Descriptions, measurements, and property condition are given in good faith but should not be relied upon as fact. Buyers must verify all information independently. Neither agent nor seller is liable for errors or omissions. Floor plans and photos are illustrative only and may not reflect current conditions. Agents may receive referral fees from third-party services, which do not affect service cost or quality.
TypeTerraced house
Living Area61 m²
Bedrooms2
Bathrooms1
Energy ClassD
HeatingGas Central
Location
Map loading soon
Neighborhood data on demand
Nearby essentials will load when this section comes into view.
Listed on
Mortgage calculator
Estimated monthly payment
469 €/mo
Down payment10 % · 9.480 €
9.480 €85.324 € loan
Term
Total repayable140.829 €
Interest rate4.40 %
Representative estimate · Landomo is not a mortgage broker. · Rates updated April 2026