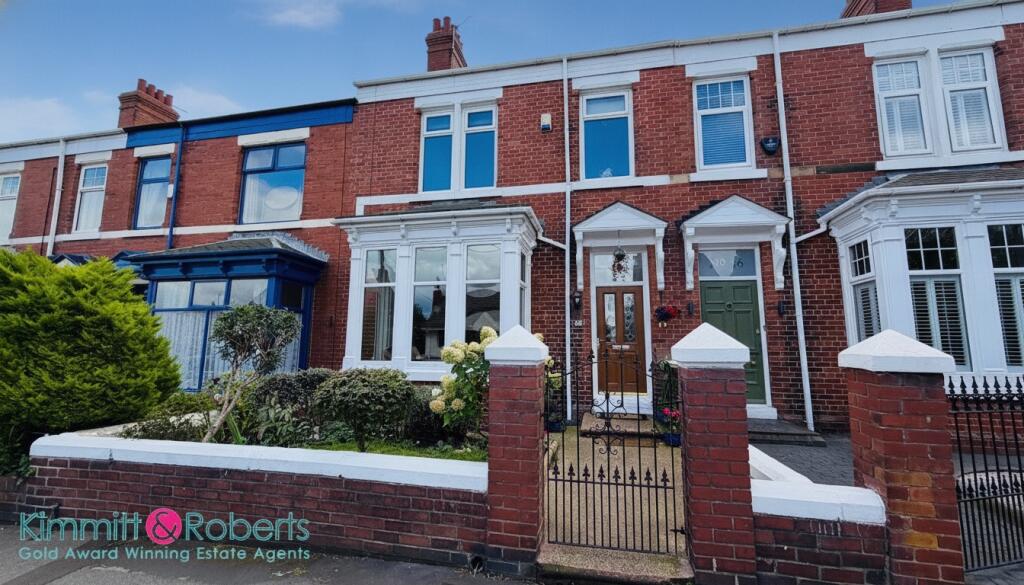
House for sale
Sunderland
4 bedrooms·1 bathroom
364.564 €
Listed Sep 21, 2026
About this listing
This spacious four-bedroom Edwardian terraced home is ideally situated on the ever-popular Maureen Terrace. Retaining many of its charming original period features, the property seamlessly combines traditional character with modern conveniences and offers generous living accommodation throughout. The ground floor briefly comprises a welcoming entrance hallway, living room, separate dining room, breakfasting kitchen and convenient cloakroom/WC. To the first floor, the landing provides access to a boarded loft, alongside four well-proportioned bedrooms, a family bathroom and separate WC. Externally, the property benefits from a garden to the front, while to the rear is a private yard providing off-street parking together with an attractive seating area, ideal for relaxing and entertaining.
Entrance Hallway
Original floor, composite door, central heating radiator, period features, storage cupboard
Lounge
5.9m x 4.4m
UPVC double glazed bay window, coving to ceiling, ceiling rose, feature fire and surround, central heating radiator
Dining Room
5.1m x 4m
Coving to ceiling, ceiling rose, feature fire and surround, UPVC double glazed french doors to rear garden, central heating radiator
Kitchen/Diner
8.1m x 2.93m
Wall and base units with contrasting worktop surfaces, sink with drainer, gas hob, electric oven, plumbed for washing machine, tiled splashback, tiled flooring, UPVC double glazed windows, central heating radiator
Storage cupboard
with combination boiler
Cloaks/WC
Low level WC, wash hand basin with pedestal, UPVC double glazed window, part tiled walls
FIRST FLOOR
Landing with loft access - loft boarded for useable storage
Bedroom
4.26m x 3m
UPVC double glazed window, central heating radiator, coving to ceiling
WC
Low level WC, UPVC double glazed window
Bathroom
2m x 2.64m
Freestanding bath with mixer taps, shower cubicle, wash hand basin with pedestal, part tiled walls, tiled floor, UPVC double glazed window, central heating radiator
Bedroom
4.34m x 4.06m
UPVC double glazed window, central heating radiator, storage cupboard
Bedroom
3.84m x 4.65m
UPVC double glazed window, central heating radiator, storage cupboard
Bedroom
2.2m x 3.51m
UPVC double glazed window, central heating radiator
MATERIAL INFORMATION
The following information should be read and considered by any potential buyers prior to making a transactional decision:
SERVICES
We are advised by the seller that the property has mains provided gas, electricity, water and drainage.
WATER METER
No
PARKING ARRANGEMENTS
Off street parking on the rear yard
ELECTRIC CAR CHARGER
No
MOBILE PHONE SIGNAL
No known issues at the property
BROADBAND SPEED
The maximum speed for broadband in this area is shown by imputing the postcode at the following link here >
FLOOD RISK RATING
Please check the online flood risk checker at the following link here >
NORTHEAST OF ENGLAND - EX MINING AREA
We operate in an ex-mining area. This property may have been built on or near an ex-mining site. Further information can/will be clarified by the solicitors prior to completion.
The information above has been provided by the seller and has not yet been verified at the point of producing this material. There may be more information related to the sale of this property that can be made available to any potential buyer.
These particulars are intended to give a fair and reliable description of the property but no responsibility for any inaccuracy or error can be accepted and do not constitute an offer or contract. All measurements are approximate and for guidance only.
What's included
Garden
TypeTerraced house
Bedrooms4
Bathrooms1
HeatingAsk Agent
Location
Map loading soon
Neighborhood data on demand
Nearby essentials will load when this section comes into view.
Listed on
Mortgage calculator
Estimated monthly payment
1.805 €/mo
Down payment10 % · 36.456 €
36.456 €328.108 € loan
Term
Total repayable541.547 €
Interest rate4.40 %
Representative estimate · Landomo is not a mortgage broker. · Rates updated April 2026