House for sale, 68 m²
London
2 bedrooms·1 bathroom
507.596 €
7.465 €/m²
Listed Oct 20, 2026
About this listing
Guide Price: £425,000 - £450,000
Situated on Ohio Road in East London, this attractive two-bedroom house offers well-proportioned accommodation, a versatile layout and the added benefit of a private rear garden. Extending to approximately 728 sq ft, the property provides a fantastic opportunity for first-time buyers, couples, small families or investors seeking a home with excellent potential in a well-connected residential location.
Upon entering, you are welcomed into a bright and spacious reception room that offers plenty of room for both relaxing and entertaining. The generous proportions allow for comfortable lounge furniture and a dedicated dining area, making it an ideal setting for everyday family life or hosting friends. The room benefits from natural light, neutral décor and a practical layout, while the staircase creates a distinctive feature and leads to the first-floor sleeping accommodation.
The fitted kitchen is conveniently positioned off the reception area and provides a range of wall and base units, contrasting work surfaces and space for essential appliances. Its functional design offers useful storage and preparation space, making it well suited to everyday cooking. The layout also provides convenient access towards the rear of the property and the garden beyond.
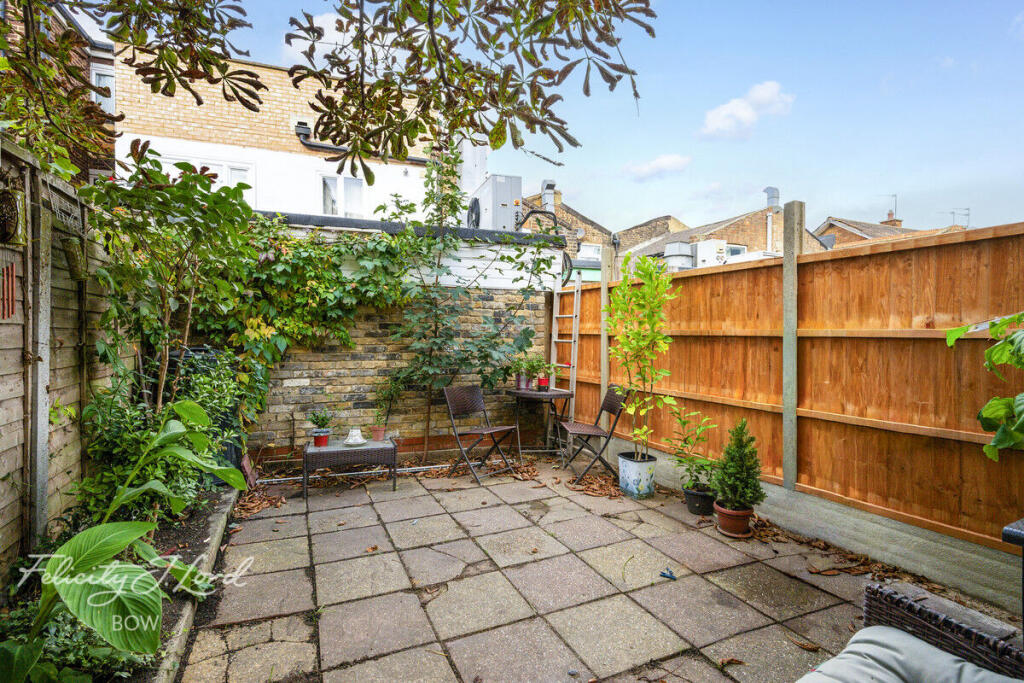
One of the property's key attractions is the private rear garden, offering valuable outdoor space to enjoy throughout the warmer months. The paved patio area provides an ideal spot for outdoor seating and dining, while the enclosed boundaries and established greenery create a pleasant degree of privacy. Whether enjoying a morning coffee, relaxing outdoors or entertaining guests, the garden adds an appealing extra dimension to the accommodation.
Arranged over two levels, the property features two well-proportioned bedrooms situated on the upper floor, providing a clear separation between the main living areas and sleeping accommodation. Both rooms offer space for bedroom furniture and benefit from a practical layout, making them suitable for a variety of household needs. The second bedroom could also serve as a guest room, nursery or home office, depending on the purchaser's requirements.
The bathroom is fitted with a white suite and benefits from a straightforward, functional layout. The property's overall arrangement makes effective use of the available floor space, while the neutral presentation provides an opportunity for a new owner to introduce their own style and personal touches over time.
The location is well suited to those seeking the convenience of East London living, with a range of local shops, supermarkets, cafés and everyday amenities available throughout the surrounding area. The wider E13 neighbourhood provides access to additional shopping and leisure facilities, while nearby transport connections offer routes towards
Stratford, the City and other popular London destinations.
For commuters, professionals and families alike, the combination of a practical split-level layout, two bedrooms and private outdoor space makes this property an appealing proposition. The garden is a particularly attractive feature, offering outdoor space that can be enjoyed without leaving home, while the separate upper-floor bedrooms provide flexibility for changing needs.
Overall, Ohio Road presents an excellent opportunity to acquire a two-bedroom home with a private garden and generous internal accommodation. With approximately 728 sq ft of space, a versatile split-level arrangement and scope for personalisation, the property is well worth considering for both owner-occupiers and investors looking to secure a home in East London.
Disclaimer
Felicity J Lord offer a professional, ARLA accredited Lettings and Management Service. If you are considering renting your property in order to purchase, are looking at buy to let or would like a free review of your portfolio, please call the Lettings Manager on the above number.
Felicity J Lord is the seller's agent for this property. Your conveyancer is legally responsible for ensuring any purchase agreement fully protects your position. We make detailed enquiries of the seller to ensure the information provided is as accurate as possible. Please inform us if you become aware of any information being inaccurate.
Photos in this listing may be digitally enhanced or altered for illustrative or marketing purposes. Where applicable, furniture, decoration, landscaping or other features shown may not reflect the property in its current form. Please refer to the description and ask the agent to confirm the current condition and features before relying on any image.
What's included
Garden
TypeTerraced house
Living Area68 m²
Bedrooms2
Bathrooms1
HeatingAsk Agent
Location
Map loading soon
Neighborhood data on demand
Nearby essentials will load when this section comes into view.
Listed on
Mortgage calculator
Estimated monthly payment
2.513 €/mo
Down payment10 % · 50.760 €
50.760 €456.836 € loan
Term
Total repayable754.015 €
Interest rate4.40 %
Representative estimate · Landomo is not a mortgage broker. · Rates updated April 2026