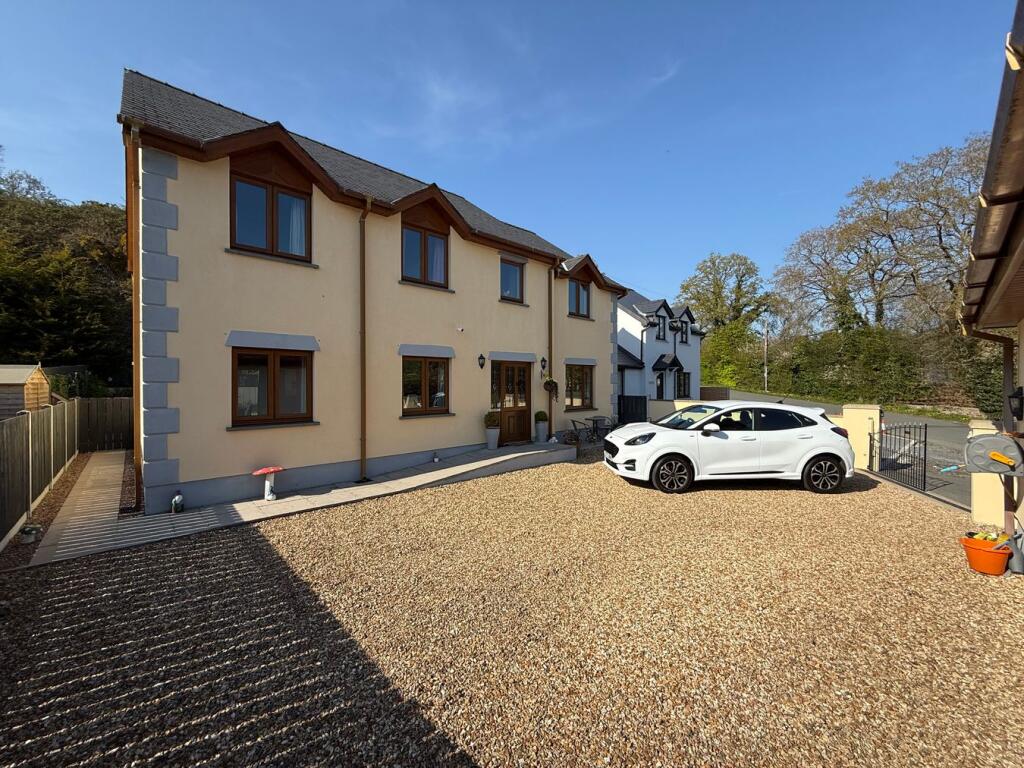
House for sale
Swansea
4 bedrooms·3 bathrooms
442.700 €
Listed Feb 17, 2026
About this listing
**Most appealing detached residence**Built to exacting standards**Prepared to be impressed ! ** 4 beds (En Suite) Accommodation**Large detached double garage**Well presented easily maintained grounds**Edge of Teifi Valley Village with its famous Cenarth falls**Easy walk to shops, pubs, bus route etc**
The Accommodation benefits central heating and double glazing. Offers Rec Hall, Lounge, Fitted Kitchen/Dining Room, Utility Room, Shower and w.c. Dining Room/Study or Downstairs further Bedroom. First Floor - Central Gallaried Landing. 4 Bedrooms - one with En Suite Shower Room and toilet. Main Bathroom and w.c.
The village of Cenarth is in a natural beautiful valley which banks the River Teifi, famous for its salmon leaping waterfalls, coracle making history etc. A lovely place to live. The towns of Cardigan and Newcastle Emlyn are each within a 10 minutes drive offering a comprehensive range of shopping and schooling facilities. Only some 15-20 minutes from several popular sandy beaches along the picturesque West Wales coastline.
Mains Electricity, Water and Drainage. Oil Fired Central Heating.
Council Tax Band E (Ceredigion County Council) .
Mobile Signal
4G data and voice
Reception Hall
13' 7" x 7' 9" (4.14m x 2.36m) with upvc Oak effect double glazed entrance door with glazed inset and matching side panel, laminate flooring, understairs storage cupboard.
Lounge
16' 5" x 13' 6" (5.00m x 4.11m) with laminate flooring, front aspect windows, 2 central heating radiators, laminate flooring, 6ft wide french doors lead through to -
Rear Kitchen/Dining Room
24' 6" x 11' 2" (7.47m x 3.40m) again with laminate flooring, 6ft patio door to rear garden. The kitchen area is fitted with an excellent modern range of white fronted units comprising of base cupboards with Formica working surfaces, matching fitted wall cupboards, stainless steel 1½ bowl single drainer sink unit with mixer taps, integrated fridge freezer, microwave and dishwasher and with a good quality 'Leisure' electric cooking range with cooker hood over. Rear aspect window.
Rear Hall/Utility Room
12' 6" x 4' 3" (3.81m x 1.30m) plus 6'8" x 5'11" (L shaped) - with laminate flooring, fitted base cupboards with Formica working surfaces, appliance space for plumbing for automatic washing machine, stainless steel 1½ bowl single drainer sink unit with mixer taps and houses the Worcester oil fired central heating boiler. Rear exterior door.
Downstairs Shower Room
6' 1" x 6' 1" (1.85m x 1.85m) with tiled floor and tiled walls. A corner shower cubicle with curved shower doors, low level flush toilet, pedestal wash hand basin with mirror/light over, heated towel rail.
Front Dining Room / Study (or Downstairs Bedroom)
11' 3" x 10' 11" (3.43m x 3.33m) with laminate flooring, front aspect window.
Large Central Galleried Landing
19' 4" x 12' 0" (5.89m x 3.66m)(max) - Approached via staircase from the reception hall. With central heating radiator and access to loft.
Main Family Bathroom
9' 5" x 5' 5" (2.87m x 1.65m) with tiled floor and tiled walls. Heated towel rail. White suite provides a panelled bath with hand mixer taps, pedestal wash hand basin with mirror and light over. Low level flush toilet. Heated towel rail.
Master Bedroom 1
18' 5" x 10' 11" (5.61m x 3.33m) with central heating radiator. Walk in airing cupboard with central heating radiator. Front aspect window.
En Suite Shower Room
5' 11" x 5' 3" (1.80m x 1.60m) with tiled floor and tiled walls. Corner shower cubicle with curved shower doors. Low level flush toilet, pedestal wash hand basin. Heated towel rail.
Rear Double Bedroom 2
12' 0" x 11' 0" (3.66m x 3.35m) with central heating radiator. Built in wardrobes. Rear aspect window overlooking garden.
Front Bedroom 3
13' 9" x 8' 1" (4.19m x 2.46m) plus alcove with central heating radiator. Front aspect window.
Front Bedroom 4
10' 3" x 8' 2" (3.12m x 2.49m) with central heating radiator and front aspect window.
To the Front
The property is contained within a walled boundary. Provides a tarmacadamed entrance drive leading to a gravelled front courtyard with ample turning and parking space for several vehicles.
Detached Double Garage
18' 4" x 16' 2" (5.59m x 4.93m) with up and over door and electric connected.
Paths surround the residence.
To the Rear
A private enclosed area of garden which provides primarily grassed areas with a variety of shrubs and flowers. A raised decking area, gravelled and paved patios. Very pleasant and all easily maintained. Recently installed hot tub.
MONEY LAUNDERING REGULATIONS
The successful purchaser will be required to produce adequate identification to prove their identity within the terms of the Money Laundering Regulations. Appropriate examples include: Passport/Photo Driving Licence and a recent Utility Bill. Proof of funds will also be required, or mortgage in principle papers if a mortgage is required.
VIEWING
Strictly by prior appointment only. Please contact our Aberaeron Office on or
All properties are available to view on our Website – on our FACEBOOK Page - 'LIKE' our FACEBOOK Page for new listings, updates, property news and ‘Chat to Us’.
To keep up to date please visit our Website, Facebook and Instagram Pages
What's included
Garden
Garage
Parking
TypeDetached house
Bedrooms4
Bathrooms3
HeatingOil
Location
Map loading soon
Neighborhood data on demand
Nearby essentials will load when this section comes into view.
Listed on
Mortgage calculator
Estimated monthly payment
2.192 €/mo
Down payment10 % · 44.270 €
44.270 €398.430 € loan
Term
Total repayable657.615 €
Interest rate4.40 %
Representative estimate · Landomo is not a mortgage broker. · Rates updated April 2026