House for sale
Peterborough
2 bedrooms·1 bathroom
83.507 €
Listed Oct 20, 2026
About this listing
An excellent opportunity to purchase a 50% shared ownership two bedroom home, conveniently located within easy reach of Bourne town centre and its range of amenities. Offered for sale with no onward chain, this property represents an ideal opportunity for first-time buyers looking to get onto the property ladder. The accommodation comprises an entrance hall, a good-sized lounge and a fitted kitchen overlooking the front. To the first floor there are two bedrooms and a family bathroom. Outside, the property benefits from a driveway providing off-road parking, whilst to the rear is an enclosed garden, mainly laid to lawn with established shrubs, a patio seating area and timber garden sheds. Offering an affordable route into homeownership in a convenient and established residential location, viewing is highly recommended.
AGENT'S NOTE: The property is offered for sale on a 50% shared ownership basis, with the remaining 50% owned by South Kesteven District Council. The current rent payable on the remaining share is £272 per calendar month.
Entrance Hall
With stairs leading to the first floor and door leading to:
Kitchen
3.25m x 2.26m
With fitted units comprising, single drainer sink, good range of wall and base units, space for electric cooker, space for fridge freezer, space and plumbing for washing machine, wall mounted gas boiler supplying hot water and central heating and upvc double glazed window to the front.
Lounge
4.11m x 4.01m
With sliding patio doors onto the rear garden, radiator and power points.
First Floor Landing
With window to the side and door leading to:
Bedroom One
4.04m x 3.07m
With upvc double glazed window to the rear, radiator and power points.
Bedroom Two
3.1m x 2.29m
With upvc double glazed window to the front, radiator, power points and over stairs storage cupboard.
Bathroom
With replacement suite comprising panelled bath, low level wc, wash hand basin, built in airing cupboard and radiator.
Outside
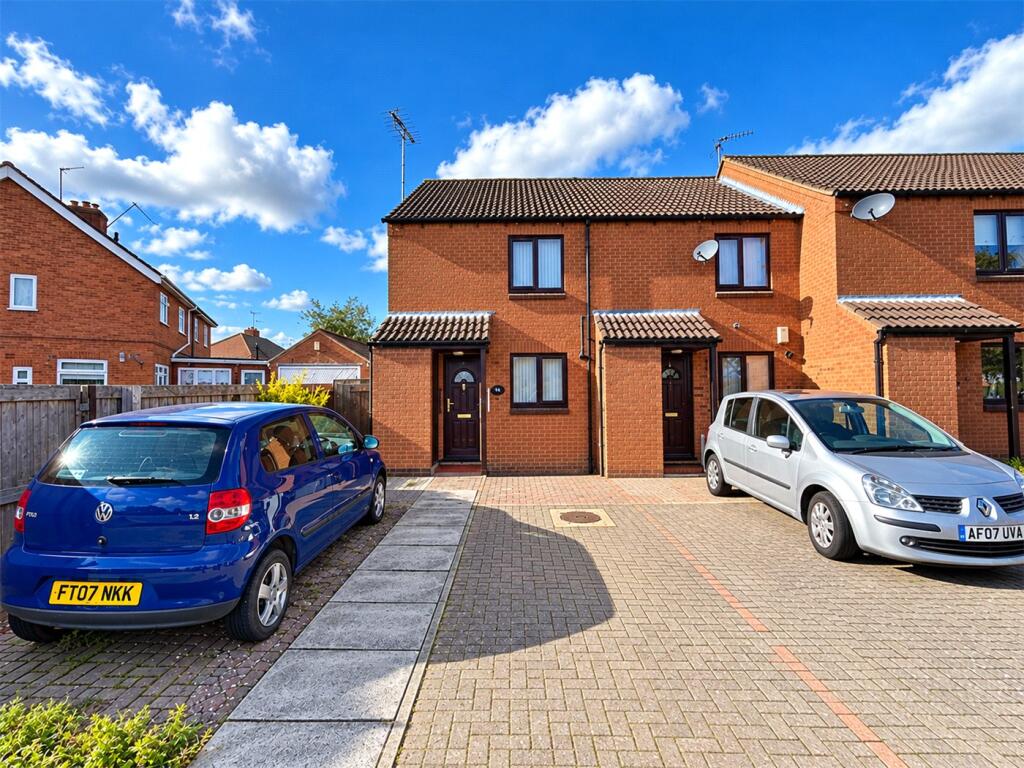
To the front of the property is a block-paved driveway providing off-road parking, together with a useful brick-built storage cupboard. A covered entrance porch provides access to the property, with gated side access leading through to the rear garden.
To the rear is an enclosed garden, predominantly laid to lawn with established shrubs and planted borders. A paved seating area provides space for outdoor dining, whilst two timber garden sheds offer useful additional storage.
AGENT'S NOTE: The property is offered for sale on a 50% shared ownership basis, with the remaining 50% owned by South Kesteven District Council. The current rent payable on the remaining share is £272 per calendar month.
What's included
Garden
Parking
TypeTerraced house
Bedrooms2
Bathrooms1
HeatingAsk Agent
Location
Map loading soon
Neighborhood data on demand
Nearby essentials will load when this section comes into view.
Listed on
Mortgage calculator
Estimated monthly payment
413 €/mo
Down payment10 % · 8.351 €
8.351 €75.156 € loan
Term
Total repayable124.046 €
Interest rate4.40 %
Representative estimate · Landomo is not a mortgage broker. · Rates updated April 2026