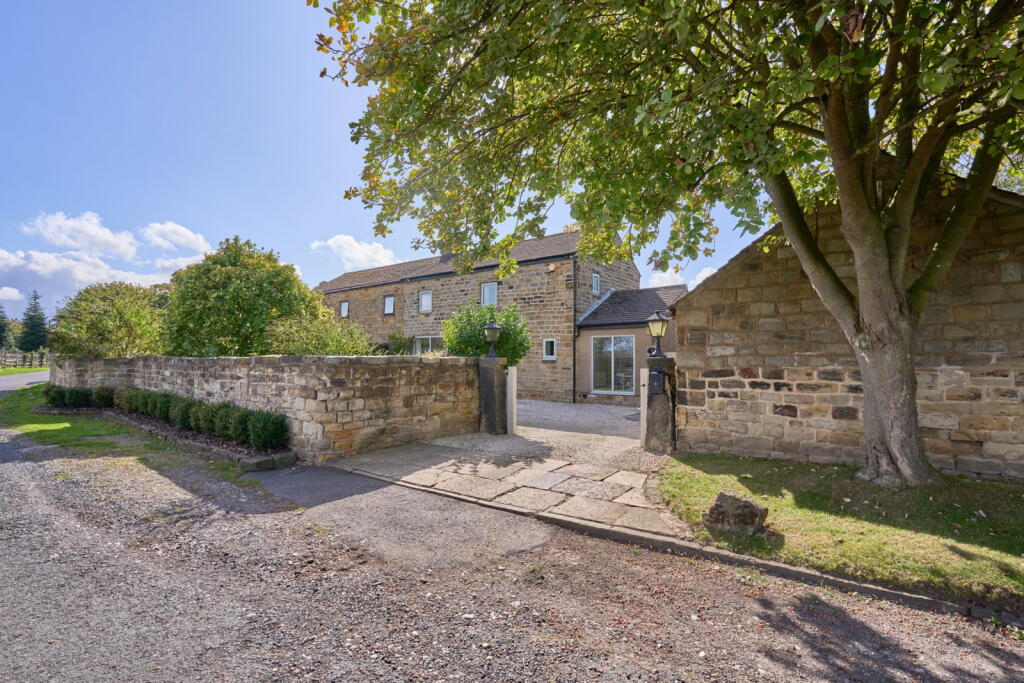
House for sale
Sheffield
3 bedrooms·2 bathrooms
502.097 €
Listed Sep 23, 2026
About this listing
ABSOLUTELY STUNNING! ... THIS PERIOD BARN CONVERSION WITH A LUXURY FINISH AND SPECTACULAR COUNTRYSIDE VIEWS IS LOCATED ON A QUIET NO-THROUGH ROAD WITHIN THE HIGHLY REGARDED RURAL VILLAGE OF BILLINGLEY, YET WITHIN EASY ACCESS OF AMENITIES & TRANSPORT LINKS. THIS BEAUTIFULLY PRESENTED THREE-BEDROOM SEMI-DETACHED HOME OFFERS GENEROUS ACCOMMODATION AND FEATURES A STUNNING LIVING KITCHEN WITH OPEN-PLAN LIVING SPACE AND BI-FOLD DOORS, SEPARATE DINING ROOM, UTILITY/W.C., EN SUITE TO BEDROOM ONE AND A MODERN FAMILY BATHROOM. EXTERNALLY ARE GENEROUS ENCLOSED GARDENS TO BOTH FRONT AND REAR, AMPLE OFF-STREET PARKING FOR NUMEROUS VEHICLES AND A DETACHED DOUBLE GARAGE. VIEWING IS HIGHLY RECOMMENDED.
GROUND FLOOR
Entrance Hall
Entered through a composite double-glazed door with side panel glazing, opening into a welcoming entrance hallway. The hallway features tiled flooring, a side-facing double-glazed window, radiator and stairs rising to the first floor landing. A door provides access to the kitchen.
Living / Kitchen
A superb open-plan space fitted with a range of solid wood shaker-style wall and base units in ivory, complemented by contrasting solid oak worktops with a one and half bowl sink unit with an instant hot water tap over and tiled splashbacks. There is space for a range style cooker with extractor fan, integrated dishwasher and fridge, a continuation of the tiled floor, feature radiator and a double-glazed side window providing natural light. The kitchen opens directly into the living area.
Living Area
A charming and characterful living space, featuring exposed timber beams and a focal point fireplace with wooden lintel and stone hearth. The room is further complemented by inset spotlighting, tiled flooring, two radiators and useful built-in cupboards. Natural light is provided by Aluminium bi-fold doors opening onto the rear garden, together with full-length double glazing to the front, enjoying views over the surrounding fields.
Dining Room
A well-proportioned additional reception space, offering ample room for a dining table and chairs, featuring an exposed timber beam to the ceiling, continuation of the tiled flooring, radiator, full length double glazed window to the front providing natural light within and a composite and double-glazed door gives access to the side of the property.
Utility/ Downstairs W.C.
Fitted with a range of ivory shaker-style base units, complemented by contrasting wood effect worktops with tiled splashbacks. There is plumbing for an automatic washing machine, space for a tumble dryer, exposed timber beams to the ceiling, a double-glazed window providing natural light and tiled flooring. The room also houses the combination boiler and a push button W.C.
FIRST FLOOR
Landing
The staircase rises to the first-floor landing, featuring a spindle balustrade, exposed timber beams, radiator, and double-glazed window to the front with stone sill, enjoying far-reaching views over neighbouring fields. Access is also provided to a useful storage loft above the en-suite.
Bedroom One
A beautifully presented double bedroom featuring exposed timber beam ceiling, stone detailing, radiator, double-glazed rear window with stone sill and ample space for wardrobe furniture. A door gives access through to the en-suite.
En-Suite
Featuring a shower cubicle with mains-fed shower, together with a wash hand basin set upon an oak top with mixer tap. The room has a ceiling light, exposed timber, stone detailing, part-tiled walls, tiled floor and a fosted double-glazed side window with stone sill.
Bedroom Two
A further double bedroom having a pitched ceiling with exposed timber beams, radiator and double-glazed rear window with stone sill.
Bedroom Three
Currently utilised as a home office, this versatile room has exposed timber beams, built-in cupboard space, radiator and double-glazed window to the front with stone sill, enjoying pleasant countryside views.
Bathroom
A beautifully presented three-piece white suite featuring a W.C., wash hand basin set within a vanity unit, and bath with shower attachment. The room has exposed timber beams, contemporary towel rail/radiator, part-tiled walls, tiled floor and frosted double-glazed rear window with stone sill.
Externally
To the front of the property is a gate opening onto a gravelled driveway providing ample off-street parking. Beyond this is an extensive lawned garden with low-maintenance gravelled borders containing various shrubs and trees, together with perimeter dry stone walling and fencing.
From the adjoining access lane there is access to the detached double garage, which is positioned on a separate block and accessed via two barn-style doors, together with a personal door from the front garden. The garage benefits from its own alarm system and lighting, providing parking for two vehicles, excellent storage or potential for conversion to additional living accommodation, subject to the necessary planning permissions.
A pathway from the front garden leads around to the rear, where there is a fully enclosed garden with wired CCTV, outside tap, lawned area, raised planters and an Indian stone flagged seating area.
If you would like to arrange to view, or have your property appraised please give us a call on our office number
PLEASE NOTE: THESE DRAFT BROCHURE DETAILS HAVE NOT YET BEEN APPROVED BY THE SELLER.
TENURE: FREEHOLD
COUNCIL TAX BANDING;
We understand the council tax band to be E . (SOURCE: GOV.CO.UK)
SERVICES
Mains water. Mains gas. Mains electric. Mains drainage. Broadband.
POSTCODE DIRECTIONS
S72 0JF
DISCLAIMER
1. PROPERTY MISDESCRIPTION ACT 1967 & 1991: We endeavour to make the details and measurements as accurate as possible. However, please take them as indicative only, made as a result of a visual inspection of the property and from information supplied by the vendor.
2. MEASUREMENTS are taken with an electronic device. If you are ordering carpets or furniture, we would advise that the details are checked to your personal satisfaction by taking your own measurements upon viewing.
3. No services, apparatus, equipment, fixtures or fittings have been tested by Mallinson and Co so we cannot verify that they are in working order or fit for purpose. A Buyer is advised to obtain verification from their own Tradesperson, Surveyor or Solicitor.
4. References to the Tenure of a Property are based on information supplied by the Seller. Mallinson & Co has not had sight of the title documents and has not checked the tenure or the boundaries with the Land registry. A Buyer is advised to obtain verification from their own Solicitor. Mallinson and Co accept no responsibility for any errors or omissions.
5. MONEY LAUNDERING: We may ask for further details regarding proof of your identification and proof of funds after receiving your offer on a property. Please provide these in order to reduce any delay.
What's included
Garage
Parking
TypeFarmhouse
Bedrooms3
Bathrooms2
HeatingGas
Location
Map loading soon
Neighborhood data on demand
Nearby essentials will load when this section comes into view.
Listed on
Mortgage calculator
Estimated monthly payment
2.486 €/mo
Down payment10 % · 50.210 €
50.210 €451.887 € loan
Term
Total repayable745.846 €
Interest rate4.40 %
Representative estimate · Landomo is not a mortgage broker. · Rates updated April 2026