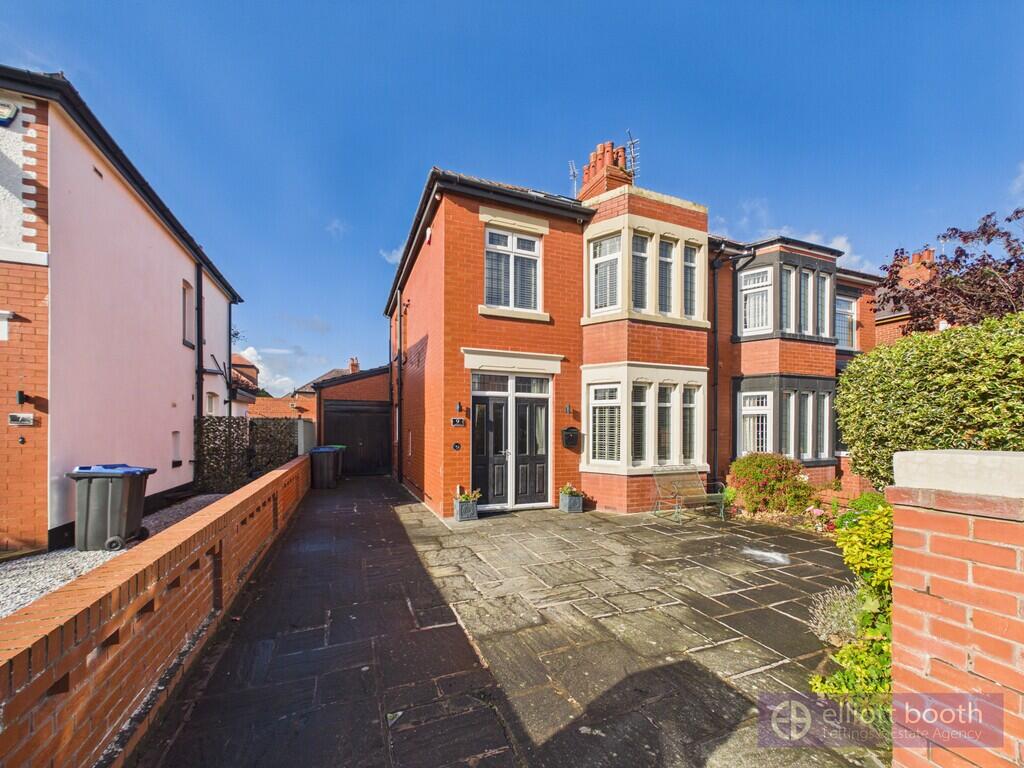
House for sale
Blackpool
4 bedrooms·2 bathrooms
375.962 €
Listed Oct 14, 2026
About this listing
GROUND FLOOR
ENTRANCE HALLWAY 15' 08" x 6' 04" (4.78m x 1.93m) Composite entrance door to the front elevation,"karndean" flooring throughout, under-stairs storage space and cast iron radiator unit attached.
LOUNGE 13' 05" x 10' 02" (4.09m x 3.1m) Upvc double glazed leaded bay window to the front elevation, TV entertainment area, living flame effect gas fire set in a feature decorative tiled inset with tiled hearth and ornate fireplace surround, radiator unit attached.
LIVING ROOM 18' 04" x 9' 11" (5.59m x 3.02m) Spacious second reception room with "Karndean" flooring throughout and a living flame effect stove fire set in a fireplace surround. There is a feature media wall with TV wall point, cast iron radiator and double French doors leading to the West facing rear garden.
BREAKFAST KITCHEN 22' 03" x 7' 01" (6.78m x 2.16m) Extended fitted breakfast kitchen with a matching range of base and eye level units, cornice trims, drawers and worktops and "Karndean" flooring throughout. There is a beautiful feature Aga Range and stainless steel sink unit with single drainer, There is space for a fridge/freezer unit and plumbing for a dishwasher unit and space for a breakfast table dining area with door to :
UTILITY ROOM 7' 02" x 5' 10" (2.18m x 1.78m) Fitted with matching units and space and plumbing for an automatic washing machine and dryer units with a door leading to the rear garden.
GROUND FLOOR SHOWER ROOM 6' 11" x 3' 03" (2.11m x 0.99m) Fitted with a fully tiled modern three piece bathroom suite comprising of a low level WC, vanity sink unit and open shower room area,heated towel radiator and opaque window unit to the side elevation.
INTEGRAL GARAGE 22' 03" x 7' 02" (6.78m x 2.18m) Integral garage with double door access to the front elevation with a storage area to the front with an electric roller door access leading to the main garage and extended workshop to the rear. (These areas could easily be converted into one self contained apartment or annex).
SPORTS/POOL ROOM 19' 07" x 9' 11" (5.97m x 3.02m) Spacious reception room that has been beautifully converted into a Sports/Bar Room leading off the main garage area with power and light connected. the room has a TV Media Wall point with storage cupboards and mirrored panelling, with the room also has a built-in storage room housing the first of two central heating boilers for the property. There are two radiator units and a door leading to the rear garden.
FIRST FLOOR
LANDING 8' 09" x 3' 02" (2.67m x 0.97m) Spacious landing with feature stained glass window to the side elevation and door access to the stairs to the fourth bedroom staircase.
BEDROOM 1 15' 02" x 10' 07" (4.62m x 3.23m) Spacious main bedroom with "Karndean flooring throughout and a fully fitted bedroom furniture set including fitted wardrobes, bed-side drawers and feature window seating area with radiator unit attached. The room also has a TV media wall point and there is a cast iron radiator unit.
BEDROOM 2 14' 09" x 10' 11" (4.5m x 3.33m) Upvc double glazed leaded walk-in bay window to the front elevation with a cast iron radiator unit. The room has a full wall of built-in wardrobes, drawers and a dressing table, with there also being a TV media wall point.
BEDROOM 3 7' 02" x 6' 04" (2.18m x 1.93m) Upvc double glazed leaded window unit to the front elevation with radiator unit attached and fitted bedroom furniture including over-head cupboards and workstation desk area.
FAMILY BATHROOM SUITE 8' 05" x 6' 11" (2.57m x 2.11m) Spacious main bathroom fitted with a matching three piece bathroom suite comprising of a deep panelled bath with telephone style extractor hood over,low level WC and vanity sink unit. There is a heated towel radiator unit built-in storage housing Combi boiler system for the house with opaque window unit to the side elevation.
SECOND FLOOR
FOURTH BEDROOM 17' 01" x 12' 06" (5.21m x 3.81m) Fourth bedroom with planning permission passed and three velux windows, radiator unit attached and under-eaves storage space.
GARDEN + DRIVEWAY To the front of the property is an open garden area with access to park two vehicles and leading to the front of the integral garage and workshop that could be converted into reception room space or self contained accommodation.
WEST FACING REAR GARDEN To the rear of the property is the West facing enclosed rear garden that is paved throughout and has a feature raised water feature and seating and entertainment areas with wood outhouse/shed.
What's included
Garden
Parking
Pool
TypeSemi-detached house
Bedrooms4
Bathrooms2
HeatingAsk Agent
Location
Map loading soon
Neighborhood data on demand
Nearby essentials will load when this section comes into view.
Listed on
Mortgage calculator
Estimated monthly payment
1.862 €/mo
Down payment10 % · 37.596 €
37.596 €338.366 € loan
Term
Total repayable558.478 €
Interest rate4.40 %
Representative estimate · Landomo is not a mortgage broker. · Rates updated April 2026