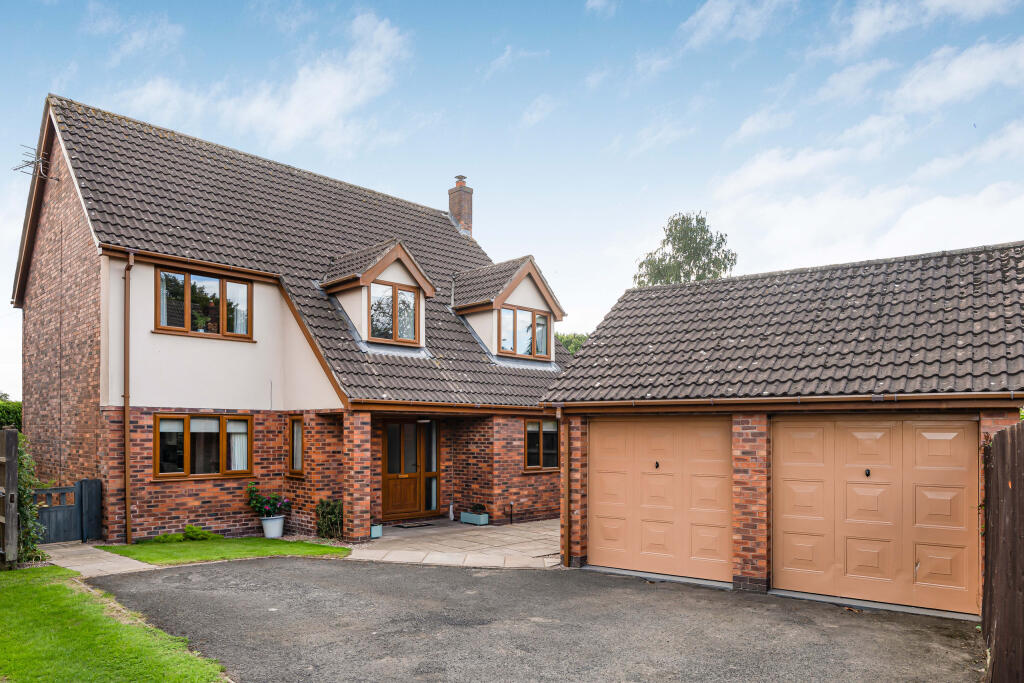
House for sale, 143 m²
Leominster, Buckfield, Ivington
4 bedrooms·2 bathrooms
514.139 €
3.595 €/m²
Listed Sep 11, 2026
About this listing
Fantastic Private Location in Popular Residential Area | Close to Town Amenities | Bespoke Design With Generous Proportions | Property Has 2 Bathrooms | Generous Principal Bedroom With Ensuite | Detached Double Garage | Ample Parking | Private Rear Garden With Large Patio Area | Must Be Viewed | Watch Our Video
Leominster town centre is within easy walking distance, putting a wealth of amenities close at hand without sacrificing the peace and comfort of a residential setting.
The town offers a charming blend of historic character and everyday convenience, with independent retailers, cafés, restaurants, supermarkets and local services all readily accessible. For those commuting or exploring further afield, Leominster also provides excellent connections to the wider Herefordshire area.
Beyond the town itself, the surrounding countryside offers a wealth of opportunities for walking, cycling and enjoying the beautiful Herefordshire landscape.
A BESPOKE EXECUTIVE HOME
Private, Elegant & Designed for Modern Family Living
A beautifully presented four-bedroom detached residence, individually designed and set within a wonderfully private position, just a short walk from Leominster town centre.
Offering an exceptional combination of bespoke design, generous accommodation and privacy, this impressive executive home is a property that immediately stands apart.
Thoughtfully arranged over two floors, the house has been designed with modern family life and entertaining in mind. The heart of the home is undoubtedly the open-plan kitchen and dining space, while two further reception rooms provide flexibility for both relaxed family living and more formal occasions.
Outside, the property continues to impress. A private rear garden, extensive driveway parking and a detached double garage create a rare level of space and versatility, while access to both sides of the property and additional storage further enhance its practicality.
Despite its peaceful and private setting, the property is conveniently positioned just close to the centre of Leominster, giving easy access to the town's amenities while retaining the feel of a secluded family home.
From the moment you arrive, there is a sense that this is a home designed with care rather than simply built to a standard plan.
The accommodation flows naturally around the needs of modern family life, with the principal living spaces focused towards the private gardens and entertaining areas. The entrance hall provides an elegant introduction to the property, with access to the principal ground-floor rooms and staircase rising to the first floor. A generous dual-aspect living room provides a wonderfully light and inviting space.
A feature gas fire creates an attractive focal point, while sliding patio doors open directly onto the rear gardens, allowing the room to connect effortlessly with the outside space.
At the heart of the home is the open-plan kitchen/dining room — a sociable space ideally suited to contemporary family living and entertaining. The kitchen is fitted with a comprehensive range of units and benefits from integrated appliances, while the adjoining dining area provides ample space for everyday meals or larger gatherings.
The arrangement creates a natural hub for the home, with the garden beyond providing an appealing backdrop.
A second reception room is currently used as a comfortable snug, but its flexibility makes it equally suitable as a home office, study, playroom or quiet retreat. This additional space is particularly valuable for today's lifestyle, offering somewhere to work or unwind away from the principal living areas.
The ground floor is completed by a practical utility room and separate shower room/WC, adding both convenience and functionality to the accommodation.
Upstairs, the property offers four double bedrooms, providing excellent flexibility for family life, guests and working from home. The principal bedroom is a generous private retreat, featuring built-in wardrobes and its own en-suite bathroom. Three further double bedrooms provide comfortable and versatile accommodation. Two of these bedrooms benefit from built-in wardrobe storage, while all four rooms offer the proportions expected of a genuine executive family home.
The bedrooms are served by a well-appointed family bathroom.
One of the property's defining features is its exceptionally private rear garden.
Designed with entertaining and relaxation in mind, the garden incorporates a raised patio terrace, providing an ideal setting for outdoor dining, summer gatherings or simply enjoying the privacy of this secluded space.
Raised flower beds and areas of lawn add structure and colour, creating an attractive garden that is both manageable and versatile.
The property also benefits from access to both sides, providing excellent practicality and making the movement of garden equipment, bicycles and other items particularly convenient.
Behind the detached garage is a cleverly concealed additional storage area, offering further useful space while remaining discreetly tucked away.
Approached via a private driveway, the property provides parking for multiple vehicles, making it particularly well suited to family life and entertaining.
The substantial detached double garage provides secure garaging, storage and further potential flexibility, subject to any necessary permissions.
Together, the driveway, garage and additional storage provide a level of external space rarely found with modern executive homes.
Perhaps the most compelling aspect of this property is the balance it achieves.
Privately positioned but close to Leominster town centre, it offers the best of both worlds — a peaceful residential setting with everyday amenities within easy reach.
Services, Expenditure & Important Material Information
Tenure: FREEHOLD
Services Connected: Mains Gas, Electricity, Water and Drainage. Gas Central Heating.
Council Tax Band: D
Flood Risk: NONE
Build Date: 1970/1980s
Broadband availability: Ultrafast 2300Mbps
Phone Coverage: 4g Available and can be found at
Compliance Fees & Information
Jackson Property may be entitled to commission from other services offered to the client or a buyer including but not limited to: Conveyancing, Mortgage, Financial advice and surveys. Information on the group structure and referral fees can be found on our website.
Any purchasers that have a succesful agreed offer will be subject to an online Anti Money Laundering compliance check. This can be with one of our providers Kotini with APPLYID. The cost for this is £25.20 Including vat per accepted offer. Example, Mr & Mrs Jones have an agreed offer via ourselves, before any memorandum of sale is sent out, a request of information and payment to our partners of £25.20 including vat (£21 + vat) needs to be paid and a satisfactory AML check and Proof of Funding check.
Digital Markets, Competition and Consumers Act 2024 (Commencement No.2) Regulations 2025
We endeavour to ensure that the details contained in our marketing are correct through making detailed enquiries of the owner(s), however they are not guaranteed.
Jackson Property Group have not tested any appliance, equipment, fixture, fitting or service. Any intending purchasers must satisfy themselves by inspection or otherwise as to the correctness of each statement contained within these particulars.
Any research and literature advertised will have been done at the time of initial marketing by ourselves or partners, on behalf of the owners and ourselves, with the owners signing off their own information.
Services & Expenditures advertised have been taken from | |
What's included
Garage
Parking
Key Stats
Key Stats
TypeDetached house
Living Area143 m²
Bedrooms4
Bathrooms2
HeatingGas, Double Glazing, Central
MunicipalityLeominster
Location
Map loading soon
Neighborhood data on demand
Nearby essentials will load when this section comes into view.
Listed on
Mortgage calculator
Estimated monthly payment
2.546 €/mo
Down payment10 % · 51.414 €
51.414 €462.725 € loan
Term
Total repayable763.735 €
Interest rate4.40 %
Representative estimate · Landomo is not a mortgage broker. · Rates updated April 2026