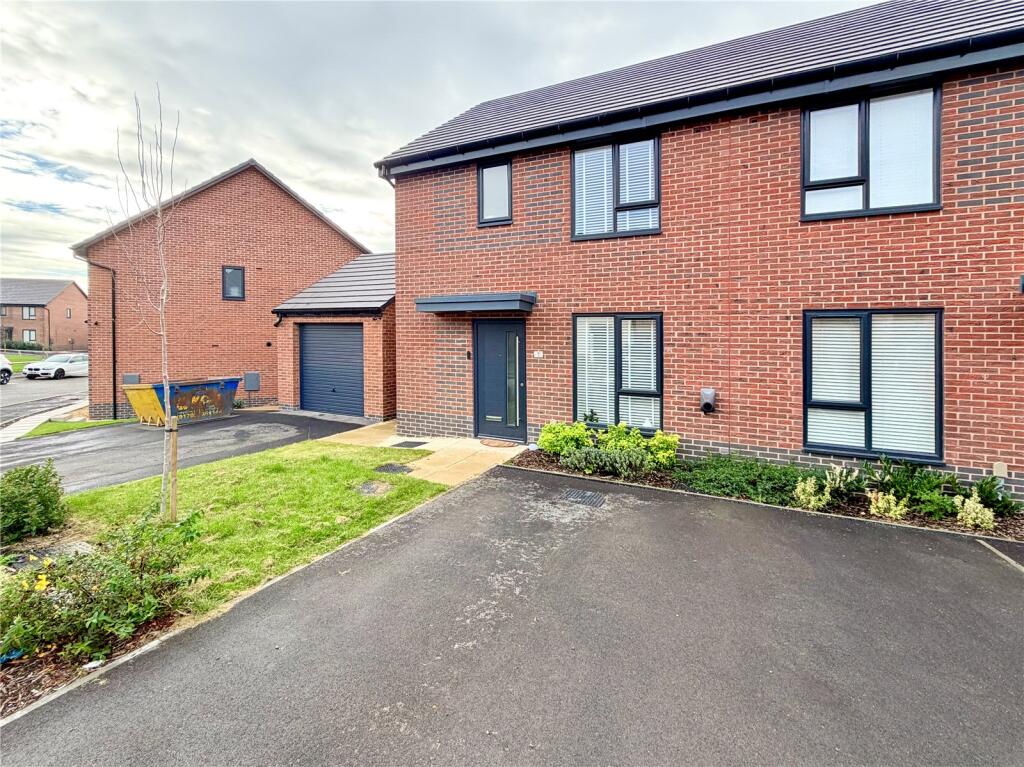
House for sale
Barnsley, South Yorkshire
3 bedrooms·2 bathrooms
269.920 €
Listed Oct 5, 2026
About this listing
Your Move are delighted to offer for sale this immaculately presented, high spec, three-bedroom, semi-detached home, finished to a superb standard and ready to move straight into.
The property features a stylish open-plan, kitchen/dining area with integrated appliances and bi-fold doors open onto the rear garden, three generous bedrooms, en-suite, family bathroom, cloakroom and dedicated laundry space.
Further highlights include: solar panels, EV charging point, gas central heating, anthracite grey double glazing and a two car, driveway.
A stunning modern home, combining style, space and energy efficient features. Early viewing is highly recommended.
IMPORTANT NOTE TO POTENTIAL PURCHASERS & TENANTS:
We endeavour to make our particulars accurate and reliable, however, they do not constitute or form part of an offer or any contract and none is to be relied upon as statements of representation or fact. The services, systems and appliances listed in this specification have not been tested by us and no guarantee as to their operating ability or efficiency is given. All photographs and measurements have been taken as a guide only and are not precise. Floor plans where included are not to scale and accuracy is not guaranteed. If you require clarification or further information on any points, please contact us, especially if you are traveling some distance to view. POTENTIAL PURCHASERS: Fixtures and fittings other than those mentioned are to be agreed with the seller. POTENTIAL TENANTS: All properties are available for a minimum length of time, with the exception of short term accommodation. Please contact the branch for details. A security deposit of at least one month’s rent is required. Rent is to be paid one month in advance. It is the tenant’s responsibility to insure any personal possessions. Payment of all utilities including water rates or metered supply and Council Tax is the responsibility of the tenant in most cases.
QWB260245/2
Overview
Your Move are delighted to offer for sale this immaculately presented, high spec, three-bedroom, semi-detached home, finished to a superb standard and ready to move straight into.
The property features a stylish open-plan, kitchen/dining area with integrated appliances and bi-fold doors open onto the rear garden, three generous bedrooms, en-suite, family bathroom, cloakroom and dedicated laundry space.
Further highlights include: solar panels, EV charging point, gas central heating, anthracite grey double glazing and a two car, driveway.
A stunning modern home, combining style, space and energy efficient features. Early viewing is highly recommended.
Entrance Hall
A front facing entrance door opens into the hallway with stairs rising to the first floor, built-in store and providing access to all ground floor facilities and accommodation, wood finish flooring runs throughout the ground floor.
Ground Floor Wc
1.11 x 1.74 - Fitted with a wc with concealed cistern, wash basin set into a vanity unit, heated towel rail, complimentary wall tiling and a side facing window.
Living Room
2.66 x 4.20 - A relaxing space in which to unwind and featuring a front facing window.
Open Plan Dining Kitchen
5.12 x 3.50 - Fitted with a comprehensive range of contemporary design units, worktop and integrated appliances, together with ample dining and socialising space. The room is further complimented by rear facing bifold doors opening onto the rear garden.
First Floor Landing
With a side facing window and two, useful, built-in stores.
Bedroom 1
2.89 x 2.96 - A super master bedroom with a rear facing window.
En-Suite
2.25 x 1.40 - Comprising a double size shower cubicle and shower, wash basin set into a vanity unit and low flush wc, with concealed cistern.
Bedroom 2
2.86 x 3.00 - A second, good size double bedroom with a front facing window.
Bedroom 3
2.15 x 2.70 - Bedroom three features a rear facing window.
Bathroom
2.15 x 1.70 - Echoing the super high standard of all the other wet rooms, with side panel bath and shower above, basin set into a vanity unit and low flush wc, with concealed cistern. There is a front facing window and heated towel rail.
Garden
Enjoying gardens to front and rear, with a paved patio area just outside the rear bifold doors, making it an ideal entertaining space.
Parking
To the front of the property is a drive with two parking spaces.
Measurements
Please note all measurements are approximate and intended for guidance only.
Other Information
As part of the buying or selling process, we are required by law to carry out Anti-Money Laundering (AML) checks to verify the identity of our clients and help prevent fraud, money laundering, and financial crime. These checks involve securely verifying your identity and, where necessary, confirming the source of funds being used for the transaction. A fee is payable to cover the cost of completing these mandatory checks.
What's included
Garden
Parking
TypeSemi-detached house
Bedrooms3
Bathrooms2
HeatingAsk Agent
MunicipalityBarnsley
Location
Map loading soon
Neighborhood data on demand
Nearby essentials will load when this section comes into view.
Listed on
Mortgage calculator
Estimated monthly payment
1.337 €/mo
Down payment10 % · 26.992 €
26.992 €242.928 € loan
Term
Total repayable400.956 €
Interest rate4.40 %
Representative estimate · Landomo is not a mortgage broker. · Rates updated April 2026