House for sale
Stockport, Heald Green
3 bedrooms·1 bathroom
568.461 €
Listed Nov 6, 2026
About this listing
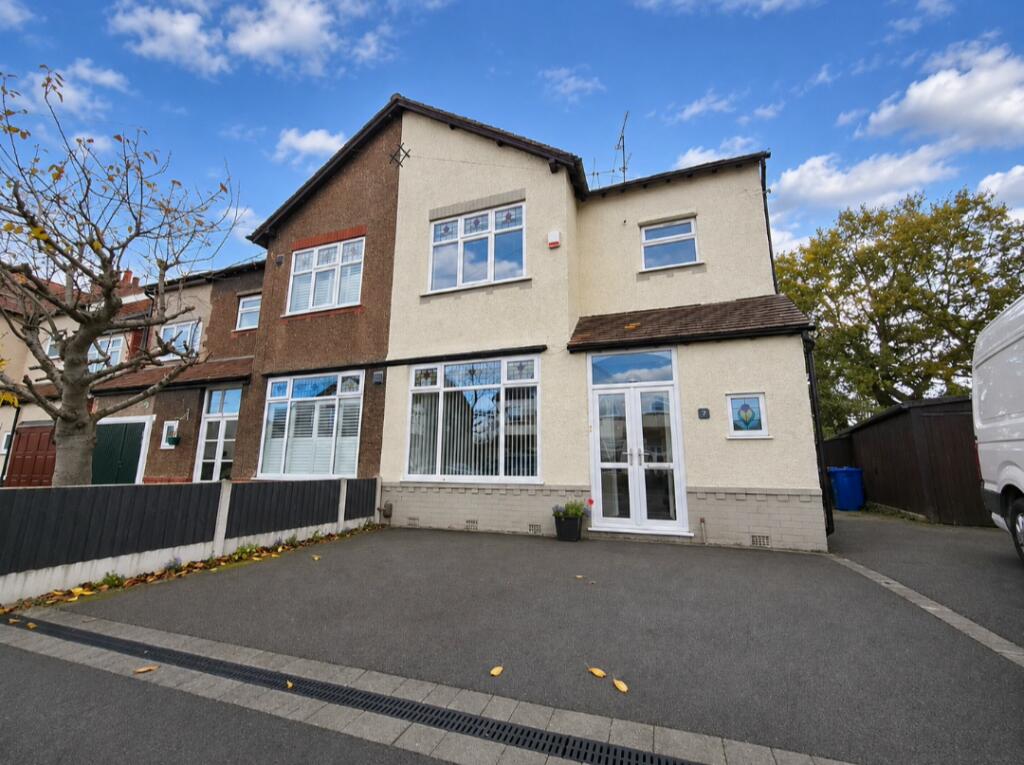
This modern three bedroomed family home with character offers adaptable family living accommodation and is situated in a convenient location. Comprising entrance porch, hallway, lounge, sitting room open to kitchen/ dining room, Utility room and downstairs WC all occupy the ground floor. The first floor comprises three bedrooms a bathroom with shower cubicle and bath. Gas fired central heating and uPVC double glazed windows are installed. The property offers front and rear garden plus good off-road parking to the frontage, making this an ideal family home. The property is within half a mile from the village centre where a range of amenities include shops for everyday needs, library, health centre, road transport by public/private operators are less than a mile from Heald Green station offering connections to the InterCity network. Within a radius of three-miles are schools, the shopping centres at Handforth Dean, Stanley Green, and Cheadle Royal, the leisure facilities at the David Lloyd Centre, The Village and Total Fitness Centre, connections to the national motorway network, the A555 by-pass, Manchester International Airport, the office centres at Simonsway, Styal Road and Ringway Road. Manchester and Stockport are some nine/six miles distant respectively, both offering a more comprehensive range of leisure/ entertainment/recreational opportunities for the majority of tastes.
Directions
From our Heald Green Office proceed along Finney Lane towards Wilmslow Road, turn fourth right onto St Ann’s Road South then right on to St Ann’s Square where the property will be found on the left-hand side.
Accommodation
Entrance Porch
5’9 x 2’7 uPVC double glazed entrance doors leading into the porch
Entrance hall
15’1 x 4’9 uPVC double glazed window, central heating radiator, power points, cupboard providing storage and housing electric meters.
Downstairs WC
5’10 x 3’5 Two-piece suite comprising low level WC, vanity wash basin and original stained-glass windows encapsulated, ladder style radiator and mirrored cabinet.
Lounge
15’1 x 11’10 Central heating radiator, original stained-glass windows encapsulated, log burner with brick surround, power points, tv point, coving, glazed door.
Sitting Room
12’7 x 11’7 Feature panelled wall, decorative fireplace, Power points, Central heating radiator, open to
Kitchen/ Dining room
19’1 x 8’11 Fitted with a range of wall and base units providing good storage and working surfaces, kitchen sink unit stainless steel 1½ bowl single drainer sink unit with mixer tap, extractor hood above, integrated fridge, dishwasher, power points. Bi fold doors to rear garden.
Utility
8’9 X 6’8 Wall and base units providing good storage and working surfaces, uPVC double glazed window, stainless steel bowl single drainer sink unit with mixer tap, plumbing for washing machine, space for tumble dryer.
From the hall stairs with railed balustrade to Landing: Double glazed window
Bathroom
7’10 x 7’5 Fitted suite comprising freestanding bath, separate corner shower cubicle, low level WC, vanity wash basin, ladder style central heating radiator, uPVC double glazed window, half tiled to splash areas.
Bedroom 1
14’3 x 11’7 Central heating radiator, original stained-glass windows encapsulated, power points, feature cast iron fireplace.
Bedroom 2
12’8 x 11’11 Double room, Fitted wardrobe with sliding doors, Central heating radiator, uPVC double glazed window, power points.
Bedroom 3
8’11 x 7’8 Bespoke furniture including wardrobe and providing good storage, Central heating radiator, uPVC double glazed window, power points.
Outside
The frontage is paved and provides good off-road parking.
Rear garden
Block paved patio, generously sized lawn area, external tap – all enclosed within fencing.
Tenure
Freehold
Council Tax
Band D – Stockport M B C
Possession
On completion
Purchase Price
£475,000
Postcode
SK8 3EA
Viewing Arrangements
Accompanied by the Agents only
Note
Roger W Dean & Company has not tested the gas appliances at this property and cannot therefore state that they are in full working order. We recommend the purchaser have them checked by a Gas Safe registered gas engineer.
Mortgages
We refer all of our mortgages to a local firm called Liquid Financial Services Limited, who are directly authorised mortgage brokers. They have access to the whole of the intermediary mortgage market and do not charge any fees, so everything they do is for free. You can contact them on or .
What's included
Parking
TypeSemi-detached house
Bedrooms3
Bathrooms1
HeatingGas Central
Location
Map loading soon
Neighborhood data on demand
Nearby essentials will load when this section comes into view.
Listed on
Mortgage calculator
Estimated monthly payment
2.815 €/mo
Down payment10 % · 56.846 €
56.846 €511.615 € loan
Term
Total repayable844.428 €
Interest rate4.40 %
Representative estimate · Landomo is not a mortgage broker. · Rates updated April 2026