House for sale, 128 m²
Stockport, Greater Manchester
4 bedrooms·2 bathrooms
822.875 €
6.429 €/m²
Listed Oct 7, 2026
About this listing
High Specification, Four Double Bedroom, Detached, Family Home on the ever popular Woodford Garden Village. Featuring a stylish kitchen with bi-fold doors, versatile office space and a landscaped garden. This distinguished Redrow home is a fine example of modern architecture, combining thoughtfully designed accommodation with a wealth of considered improvements made by the current owners since moving in during December 2022.
One of South Manchester’s most sought-after developments, Woodford Garden Village is known for its attractive open spaces, picturesque surroundings, high-specification homes and welcoming community atmosphere. The estate also benefits from a children’s play area, while the property falls within the catchment area for the highly regarded Laurus Trust Woodford Primary School and is well placed for access to a range of excellent secondary schools. Bramhall Village is also nearby, offering an excellent choice of shops, cafés, bars and restaurants for both everyday convenience and leisure.
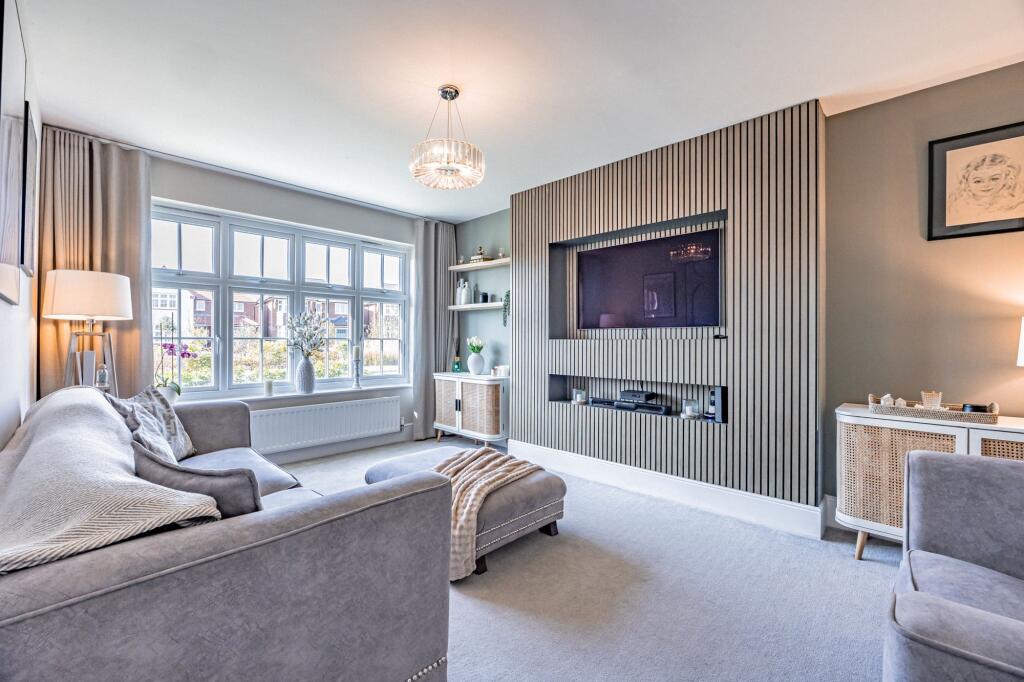
Inside, the quality of the enhancements is immediately apparent, with a smart new front door and premium tiling to the entrance hall creating a stylish first impression. The living room is positioned to the front of the property and provides a comfortable and relaxing space, finished with soft carpeting and a bespoke media wall which forms an attractive focal point. To the rear, the kitchen creates a natural hub for family life and entertaining. Bright and sociable, it combines contemporary finishes with generous cabinetry and a practical layout, incorporating twin AEG ovens, a 50/50 fridge-freezer, dishwasher, gas hob, pull-out larder and filtered water tap. Bi-fold doors open directly from the kitchen onto the garden, drawing natural light deep into the room and creating an effortless connection with the outside. It is a space equally suited to quiet mornings, relaxed family meals or entertaining with friends. A separate utility room provides plumbing for both a washing machine and tumble dryer, keeping laundry facilities neatly concealed, while a ground-floor WC and useful understairs storage add further practicality.
One of the property's most notable features is the partially converted garage, currently arranged as a consultant clinic. With underfloor heating and a dedicated entrance, it provides excellent separation from the main living accommodation and could be adapted for a variety of purposes, subject to any necessary permissions. Whether retained as a professional space or transformed into a home office, treatment room, studio, gym or hobby room, it offers an unusually flexible addition to the home. The remaining section provides useful storage and retains the original up-and-over garage door.
The first floor provides four bedrooms, a family bathroom and airing cupboard. The principal bedroom is a generous and inviting retreat, positioned to the front and complemented by sliding fitted wardrobes providing excellent storage. The contemporary en-suite shower room is finished with stylish modern tiling and a sleek shower suite, while a separate cupboard houses the water tank and provides additional storage. A second double bedroom is also positioned to the front and features fitted carpeting, with the family bathroom conveniently located nearby. Freshly styled and practical, the bathroom includes a full-sized bath with overhead shower. Two further bedrooms overlook the rear garden and enjoy plenty of natural light and peaceful views. Both are fitted with carpeting and offer adaptable accommodation, whether used as children's bedrooms, guest accommodation or dedicated working spaces.
Outside, the garden has been designed with both relaxation and entertaining in mind. A generous stone-paved terrace immediately outside the kitchen provides an excellent setting for outdoor dining, while the lawn creates an open area for family life and leisure. Established planting brings maturity and character to the garden, with a plum tree, olive tree and bay tree adding greenery and seasonal interest. The combination of lawn, mature planting and paved terrace creates an attractive extension of the living accommodation.
Combining Redrow's distinctive architectural style with a desirable Garden Village setting and a series of thoughtful enhancements, this is a home that offers both immediate comfort and the flexibility to adapt to changing needs. With its sociable kitchen, four bedrooms, dedicated professional space and attractive garden, it provides a considered modern lifestyle in a particularly appealing South Manchester location.
We Have Noticed:
A handsome double-fronted detached home with attractive Redrow architecture
A desirable position within this popular Woodford Garden Village development
A lovely plot with a pleasant setting and well-considered outdoor space
The Current Owners Love:
The location close to pleasant walks and historic landmarks
The sun filled garden is a wonderful place to relax
The cosy living room for relaxing with our children
EPC Rating: B
Kitchen / diner
4.12m x 4.43m
Living room
3.49m x 5.09m
Utility Room
1.67m x 3.05m
Wc
Studio
2.92m x 3.58m
Garage
2.22m x 3.53m
Bedroom 1
3.38m x 6.01m
En-suite
2.39m x 2.45m
Bedroom 2
3.18m x 3.58m
Bedroom 3
3.1m x 3.2m
Bedroom 4
3.1m x 3.81m
Bathroom
1.64m x 2.25m
Parking - Driveway
Disclaimer
All descriptions, images and marketing materials are provided for general guidance only and are intended to highlight the lifestyle and features a property may offer. They do not form part of any contract or warranty. Whilst we take care to ensure accuracy, neither Shrigley Rose & Co. nor the seller accepts responsibility for any inaccuracy that may be contained herein. Prospective purchasers should not rely on the details as statements of fact, and are strongly advised to verify all information through their own inspections, searches and enquiries, and to seek confirmation from their appointed conveyancer before proceeding with any purchase.
What's included
Terrace
Parking
TypeDetached house
Living Area128 m²
Bedrooms4
Bathrooms2
Energy ClassB
HeatingGas Central
Location
Map loading soon
Neighborhood data on demand
Nearby essentials will load when this section comes into view.
Listed on
Mortgage calculator
Estimated monthly payment
4.075 €/mo
Down payment10 % · 82.288 €
82.288 €740.587 € loan
Term
Total repayable1.222.350 €
Interest rate4.40 %
Representative estimate · Landomo is not a mortgage broker. · Rates updated April 2026