House for sale
Ipswich
3 bedrooms·2 bathrooms
446.280 €
Listed Oct 14, 2026
About this listing
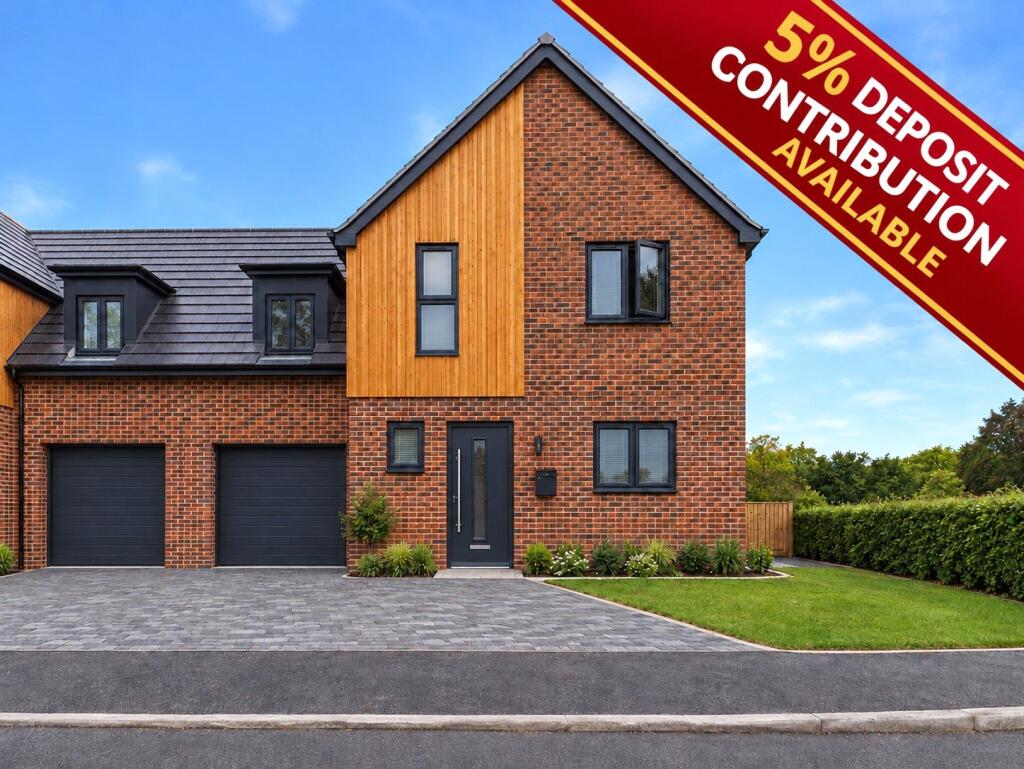
Available with a 5% deposit contribution is this stylish new build property that is set on a select development within a popular village location
Offered with a 5% deposit contribution is this stylish three double bedroom semi-detached new build family home which is set on a select development of just 20 properties within a popular village location.
Giving excellent access to the A14 the property also has an open-plan kitchen/dining room with integrated appliances, en-suite to the main bedroom, central heating via an air source heat pump with underfloor heating to the ground floor and triple glazed windows.
The accommodation is accessed via a double glazed front door to the hall which has stairs to the first floor. The sitting room is located to the front with the stylish open-plan kitchen/dining room situated to the rear with French doors directly to the rear garden.
The kitchen area has been professionally designed by a local kitchen company incorporating shaker-style units with oak effect work tops and upstands. Integrated appliances include an oven, induction hob and extractor hood, dishwasher, washing machine and a fridge/freezer.
The landing provides access to all three double bedrooms and the family bathroom.
The principal bedroom has an en-suite of a double shower with high quality faucets and shower attachments, basin with storage below and WC.
The family is finished in a similar style with a bath, basin with storage below and WC.
Other internal finishes include oak internal doors with high quality black ironmongery, flooring finishes throughout with a combination of ceramic tiling, engineered oak flooring and carpeting.
The property will have a 10 year new build structural warranty.
Externally to the front there is a driveway which leads to the single garage and t the rear there is a garden which is enclosed by fence boundary and a personal door to the garage.
Location
Set within the highly desirable village of Barham, Willow Walk is an exclusive collection of just 20 well designed new homes, crafted by respected local developer Stacey Marie Homes.
Ideally positioned adjacent to the well-served village of Claydon, residents benefit from excellent primary and secondary schooling, a range of everyday amenities and convenient access to the A14. The nearby county town of Ipswich is only a short distance away and offers a mainline railway station with regular services to London Liverpool Street, as well as connections to Cambridge and Norwich.
Willow Walk is a thoughtfully conceived development of high-quality homes, arranged within an elegant cul-de-sac setting and centred around an attractive communal green
Directions
Please use a Sat Nav with the postcode IP6 0TN.
Important Information
Council tax band – tbc
Services – Mains water, drainage and electricity are connected. There is an air source heat pump.
Tenure – Freehold
EPC rating - tbc
Agents note
All information is provided for informational purposes, specifications, colours, design and materials may be subject to change.
All images shown within this brochure are either digitally enhanced or created or have been taken from Plot 2 and are only to be used for illustrative and indicative purposes only.
What's included
Garden
Parking
TypeSemi-detached house
Bedrooms3
Bathrooms2
HeatingAsk Agent
Location
Map loading soon
Neighborhood data on demand
Nearby essentials will load when this section comes into view.
Listed on
Mortgage calculator
Estimated monthly payment
2.210 €/mo
Down payment10 % · 44.628 €
44.628 €401.652 € loan
Term
Total repayable662.933 €
Interest rate4.40 %
Representative estimate · Landomo is not a mortgage broker. · Rates updated April 2026