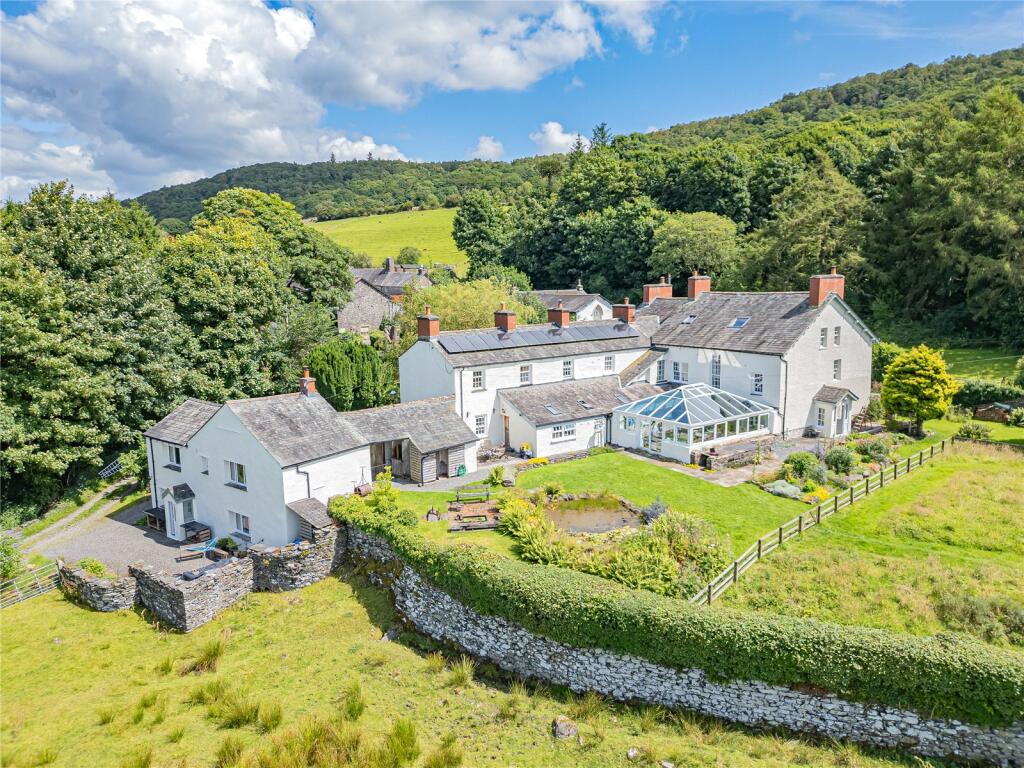
House for sale
Lancaster, Haverthwaite
5 bedrooms·3 bathrooms
1.055.885 €
Listed Oct 3, 2026
About this listing
MOST IMPOSING COUNTRY HOUSE WITH ATTACHED LET COTTAGE
Stunning south westerly aspect across the Rusland Valley.
3 Reception, 4 Bedrooms. Self Contained Apartment.
Delightful gardens, paddocks and woodland about 1.57 acres [0.64 ha].
Directions
The A590 from the M6 or Ulverston to the Haverthwaite crossroads, B5278. Turn northwards signposted to Grizedale Forest. Turn right at the T-junction. Abbots Reading is the second big white house on the left. [Sat Nav will take you to the property across the road].e on the left.
Location
Abbots Reading is located approximately 1 mile north east of the village of Haverthwaite and circa 7 miles from Ulverston.
What3words: trying.squirts.rips
Grid reference: SD
Services
Tenure
Freehold.
Abbotts Reading is sold with vacant possession upon completion.
Nuns Cottage is currently let on unfurnished Assured Shorthold Tenancy, which is for an initial period of 6 months, but has now become periodic. The rent is as follows:
Nuns Cottage - £650 per month.
There is a local occupancy restriction on Nuns Cottage.
Services
Comprehensive heating system.
Geothermal ground loop, located in garden, for Ground Source Heat Pump services Abbots Reading and Nuns Cottage.
Mains water supply internally. Spring water supply to outside taps.
Drainage is to a shared waste water treatment plant.
Electrical vehicle charging point.
Energy Ratings
Abbots Reading - C
Nuns Cottage - D
Council Tax
Westmorland and Furness Council -
Abbots Reading – Band D
Nuns Cottage – Band B
Viewing
Strictly by appointment through our Staveley Office.
Abbotts Reading [Pink on Floor Plans]
Ground Floor
Porch
1.65m x 1.29m
Access to garden, concrete floor.
Reception Hallway
5.11m x 3.34m
Wood floor, radiator, open fire with carved stone fireplace, sash window with window seat.
Hallway
6m x 3.73m
Wood floor, understairs cupboard, open fire with marble fireplace, stained glass window.
Library
5.8m x 4.52m
Three sash windows, wood floor, woodburner with stone fireplace surround, built in shelving. Underfloor heating.
Sitting Room
5.16m x 3.8m
Multi fuel stove with stone and brick fireplace surround, three sash windows with window seats. Underfloor heating.
Living/Dining Room
5.77m x 3.88m
Multi fuel stove with stone and brick fireplace surround, three sash windows with window seats. Underfloor heating.
W.C
1.78m x 1.74m
W.C, wash hand basin, window.
Kitchen
3.12m x 3m
Wood floor, base and wall units, electric oven, stainless steel sink, window. Underfloor heating.
Conservatory
7.22m x 6.32m
Concrete flag floor. Superb south -westerly views across Rusland Valley.
Corridor
4.64m x 1.22m
Window.
Cellar
Stone flag floor.
Corridor No.1
6.31m x 1.08m
Corridor No.2
2.88m x 1.84m
Room No.1
4.06m x 2.34m
Room No.2
5.44m x 1.52m
Room No.3
3.29m x 2.82m
Plant room for Ground Source Heat Pump equipment.
Room No.4
5.63m 2.85m - Built-in stone slab shelving
First Floor
Staircase
Oak staircase, long window.
Landing
5.29m x 1.23m
Radiator.
Bedroom No.1
5.12m x 4.12m
Two sash windows with window seats, wood floor, radiator.
Bathroom
3.84m x 3m
Wood floor, sash window with window seat, W.C, bath, wash hand basin, radiator.
Bedroom No.2
4.13m x 3.75m
Old oak wood floor, sash window with window seat, radiator, traditional beams.
Bedroom No.3
5.53m x 3.9m
Wood floor, radiator, two sash windows with window seats.
Small Suite Comprising
Bedroom/Living Room
4.42m x 4.16m
Wood floor, radiator, two sash windows with window seats, traditional beams.
Shower Room
2.8m x 2.35m
W.C, wash hand basin, shower, radiator.
Bathroom
1.93m x 1.77m
W.C, wash hand basin, bath, radiator, traditional beams
Hallway
3.18m x 1.55m
Traditional beams.
Hallway
2.08m x 0.77m
Sash window, storage cupboard.
Kitchen
3.22m x 1.94m
Sash window with window seat, traditional beams, base and wall units, electric oven, radiator.
Second Floor
Attic Room
7.69m x 4.55m
Traditional beams, two velux windows, two windows, radiator.
Self-Contained Second Floor Apartment
Living Room
9.04m x 2.98m
Traditional beams, velux window, two sash windows with window sills, radiator.
Landing
2.68m x 2m
Storage cupboard, radiator.
Bedroom
4.29m x 2.68m
Traditional beams, velux window, radiator.
Bedroom
4.26m x 3.84m
Traditional beams, velux window, radiator.
Bathroom
2.13m x 1.86m
W.C, wash hand basin, bath with shower over, radiator.
Kitchen
4.64m x 1.64m
Traditional beams, base and wall units, electric oven, radiator, storage cupboard, velux window.
Nuns Cottage {Green on Floor Plans]
Ground Floor
Living Room
5.65m x 5.48m
Wood floor, storage cupboard, woodburner (belongs to tenant) with tiled fireplace with wood surround, sash window with window seat, radiator.
Kitchen
3.33m x 2.55m
Vinyl floor, base and wall units, sink, electric oven, velux window, window.
Hallway
4.81m x 1.15m
Vinyl tiled floor.
First Floor
Landing
3.22m x 0.97m
Window.
Bathroom
2.28m x 1.74m
W.C, wash hand basin with vanity unit, bath with shower over, radiator.
Bedroom
5.58m x 5.5m
Wood floor, three sash windows with window seats, wood fireplace, built in storage cupboard.
Outside
Abbotts Reading benefits from a communal parking area, accessed directly from the public highway, with an EV charger.
There are three outbuildings.
The land consists of manicured gardens and paddock land with areas of wild flowers and native trees.
Outbuilding 1 and Greenhouse
5.58m x 3.78m
Stone built outbuilding with felt roof with plywood. Concrete flag floor. Greenhouse. Balcony overlooking the adjoining field.
Outbuilding 2
3.5m x 3.15m
Open fronted stone built outbuilding with a stone floor with a green roof. Split into two separate sections.
Outbuilding 3
3.68m x 3.51m
Open fronted stone built outbuilding under a green roof. Earth floor. Split into two separate sections.ns.
What's included
Garden
Parking
Cellar
TypeDetached house
Bedrooms5
Bathrooms3
HeatingAsk Agent
Location
Map loading soon
Neighborhood data on demand
Nearby essentials will load when this section comes into view.
Listed on
Mortgage calculator
Estimated monthly payment
5.228 €/mo
Down payment10 % · 105.589 €
105.589 €950.296 € loan
Term
Total repayable1.568.478 €
Interest rate4.40 %
Representative estimate · Landomo is not a mortgage broker. · Rates updated April 2026