House for sale
Derbyshire Dales, Derbyshire
3 bedrooms·3 bathrooms
466.848 €
Listed Oct 8, 2026
About this listing
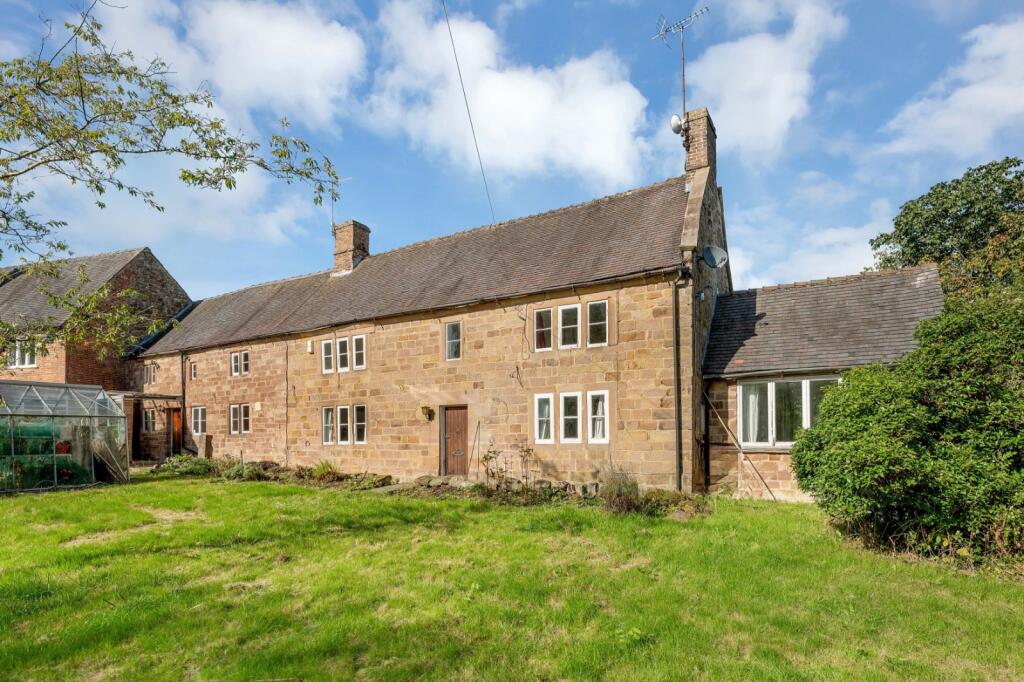
A charming, attached Grade II Listed cottage with a wealth of original period features and considerable potential for improvement. Occupying a generous plot with garaging.
Ground floor
• The front door opens into a central hall, with stairs rising to the first floor.
• To the right is a generously proportioned sitting room with exposed ceiling beams and an open-grate fire. The room enjoys a dual aspect, including a bay window overlooking the garden and taking in wonderful views across the surrounding countryside.
• Adjoining the sitting room is a bright garden room with a characterful stone wall and sliding patio doors.
• A formal dining room is centred around an inglenook-style fireplace with exposed stonework and a wood-burning stove. A useful pantry/store adjoins.
• Accessed from the dining room, the generous breakfast kitchen is fitted with a range of cabinetry, with space for freestanding appliances and a breakfast table. Original ceiling beams add further character.
• Off the kitchen is a further pantry with traditional stone thrawls, together with a shower room and large utility room with external access. A secondary staircase rises from the utility room to a first-floor study.
• A cellar offers additional storage.
First floor
• Three bedrooms are arranged across the first floor, including the principal bedroom with an en suite shower room.
• A family bathroom serves the remaining bedrooms, while an attic room offers additional storage.
• A large airing cupboard off the broad landing offers useful linen space.
Gardens and grounds
• Home Farm Cottage is approached via a gravel driveway providing ample off-road parking, with a gravel path leading through to the front door.
• The principal gardens lie to the front of the cottage, where expansive lawns enjoy a southerly aspect. The private and secluded lawns are enclosed by mature hedgerows and established trees which create an attractive leafy backdrop.
• The lawns continue around the side and rear of the cottage, where the gardens open out to take full advantage of the attractive, far-reaching views across the adjoining open countryside.
• A single garage is linked to the cottage by a useful covered walkway, while a greenhouse and timber garden shed provide additional practical storage.
Situation
Home Farm Cottage occupies an attractive rural position amidst the rolling countryside of the Derbyshire Dales, enjoying a wonderfully peaceful setting with far-reaching views across the surrounding landscape. The area is particularly well suited to those with an appreciation for the outdoors, with an extensive network of footpaths, bridleways and quiet country lanes providing excellent opportunities for walking, cycling and riding through the beautiful local countryside. The picturesque village of Brassington is within easy reach and offers an appealing traditional village setting, including two public houses, while nearby Carsington Water provides a range of outdoor and water-based activities in particularly scenic surroundings.
For a wider range of everyday amenities, shopping and leisure facilities, the popular market towns of Ashbourne and Matlock are readily accessible, with the historic market town of Bakewell and the wider Peak District also within convenient reach. The surrounding area is renowned for its pretty villages, unspoilt landscapes and dramatic countryside, making it an excellent base from which to enjoy this highly regarded part of Derbyshire. Well-known destinations including Chatsworth House, the Derwent Valley and Carsington Water offer plentiful opportunities for leisure, recreation and days out throughout the year.
Fixtures and fittings
All fixtures and fittings such as curtains, light fittings, garden ornaments and statuary are included the sale.
Services
Mains electricity and water are connected. Heating is via an oil fired central heating system. Private drainage is connected. None of the services or appliances, heating installations, plumbing or electrical systems have been tested by the selling agents.
If the private drainage system requires updating/replacement, it is assumed that prior to offers being made, associated costs have been considered and are the responsibility of the purchaser. Interested parties are advised to make their own investigations, no further information will be provided by the selling agents.
The estimated fastest download speed currently achievable for the property postcode area is around 11 Mbps (data taken from checker.ofcom.org.uk on 28/09/2026). Actual service availability at the property or speeds received may be different.
We understand that the property is likely to have current mobile coverage outdoors (data taken from checker.ofcom.org.uk on 28/09/2026). Please note that actual services available may be different depending on the particular circumstances, precise location and network outages.
Tenure
The property is to be sold Freehold with vacant possession.
Method of sale
The property is offered for sale by Private Treaty method. However the vendor reserves the right to conclude the sale by an alternative method if required.
Local Authority
Derbyshire Dale District Council
Council Tax Band F
Public rights of way, wayleaves and easements
The property is sold subject to all rights of way, wayleaves and easements whether or not they are defined in this brochure.
Planning
The selling agents will not provide advice/guidance on the planning history for the property/land. Interested parties are advised to make their own investigations. It is assumed that enquiries have been satisfied, prior to an offer being made.
Anti Money Laundering Regulations (AML)
In accordance with Anti Money Laundering Regulations (AML), we are required to request forms of identification and carry out due diligence on any parties connected to a successful offer. Should an offer be made on behalf of a business/company, AML due diligence will also be necessary. Proof/source of funding must be supplied, prior to offer acceptance.
Plans and boundaries
The plans within these particulars are based on Ordnance Survey data and provided for reference only. They are believed to be correct but accuracy is not guaranteed. The purchaser shall be deemed to have full knowledge of all boundaries and the extent of ownership. Neither the vendor nor the vendor’s agents will be responsible for defining the boundaries or the ownership thereof.
Heritgage
Listing: Grade II
List entry number: 1109431
Minerals
Mineral rights are excluded from the sale. Further information is available upon request.
Covenants
The property is subject to covenants. Further information is available upon request.
Viewings
Strictly by appointment through Fisher German LLP.
Directions
Postcode – DE6 3FJ
what3words – ///smarting.clipped.soak
What's included
Garden
Parking
Cellar
TypeSemi-detached house
Bedrooms3
Bathrooms3
HeatingAsk Agent
MunicipalityDerbyshire Dales
Location
Map loading soon
Neighborhood data on demand
Nearby essentials will load when this section comes into view.
Listed on
Mortgage calculator
Estimated monthly payment
2.312 €/mo
Down payment10 % · 46.685 €
46.685 €420.163 € loan
Term
Total repayable693.485 €
Interest rate4.40 %
Representative estimate · Landomo is not a mortgage broker. · Rates updated April 2026