House for sale
Blackburn, Four Lane Ends
3 bedrooms·1 bathroom
218.650 €
Listed Oct 8, 2026
About this listing
A fantastic opportunity to purchase this three-bedroom semi-detached home, welcomed to the market with the added benefit of no onward chain. Offering generous and well-appointed accommodation throughout, alongside off-road parking, a detached garage and a private rear garden, this property presents an excellent opportunity for buyers looking to take their first step onto the property ladder. (EPC - TBC)
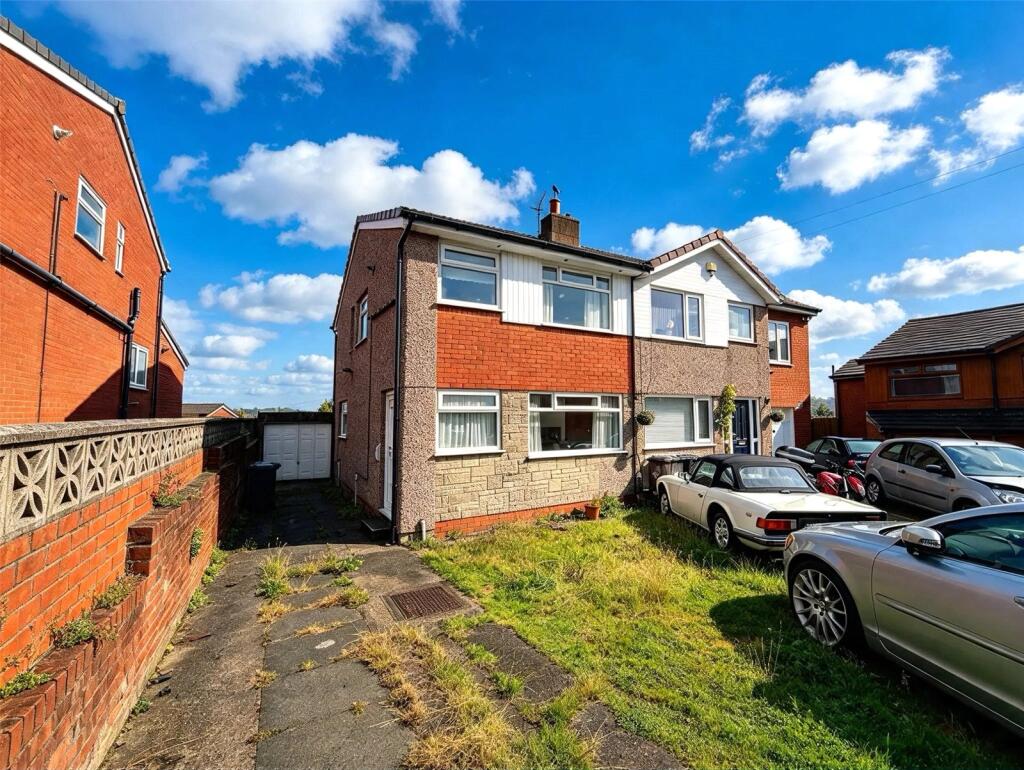
A fantastic opportunity to purchase this well-presented three-bedroom semi-detached family home, which is welcomed to the market with the benefit of no onward chain. Offering generous accommodation throughout, private gardens, a driveway and detached garage, this property is ideally suited to a range of buyers, including those looking to take their first step onto the property ladder.
Situated on a popular residential estate in Pleckgate, the property enjoys convenient access to a range of local amenities, independent eateries and well-regarded primary and secondary schools. There are also excellent transport links nearby, including regular bus routes, making the property well placed for commuters.
Upon entering, the welcoming entrance hall provides access to the ground floor accommodation. The spacious living room is well presented throughout, featuring fitted carpeting, neutral décor and an attractive feature fireplace with electric fire, creating a comfortable and inviting space. The dining room continues the same well-appointed style and provides an ideal setting for family meals and entertaining.
The kitchen is positioned in a practical galley-style layout and is fitted with a range of traditional wall and base units, providing useful storage and workspace. The kitchen also provides access to the utility area, which in turn leads directly out to the rear garden.
To the first floor are three bedrooms. The main bedroom and bedroom two are both well-presented double bedrooms, each benefiting from fitted carpeting. Bedroom three is a comfortable single bedroom and enjoys superb far-reaching views towards the surrounding countryside.
The accommodation is completed by a family bathroom, comprising a two-piece suite with shower over the bath, alongside a separate WC.
Externally, the property benefits from a private driveway to the front, providing ample off-road parking and leading to a detached garage. To the rear is a private, low-maintenance garden, offering a pleasant outdoor space and an excellent degree of privacy.
All interested parties should contact Mortimers Estate Agents.
Anti-Money Laundering (AML) Checks - As part of making an offer, we're required by law to complete Anti-Money Laundering (AML) checks to confirm the identity of all purchasers. To cover the cost of this process, a fee of £48 inc VAT per buyer is payable when your offer is accepted. This is a standard requirement for all buyers and helps us ensure your offer can be progressed as quickly and smoothly as possible.
What's included
Garden
Parking
TypeSemi-detached house
Bedrooms3
Bathrooms1
HeatingAsk Agent
Location
Map loading soon
Neighborhood data on demand
Nearby essentials will load when this section comes into view.
Listed on
Mortgage calculator
Estimated monthly payment
1.083 €/mo
Down payment10 % · 21.865 €
21.865 €196.785 € loan
Term
Total repayable324.797 €
Interest rate4.40 %
Representative estimate · Landomo is not a mortgage broker. · Rates updated April 2026