House for sale
Preston
3 bedrooms·1 bathroom
198.476 €
Listed Sep 25, 2026
About this listing
Newly Renovated Three Bedroom Semi-Detached Family Home on a Generous Plot
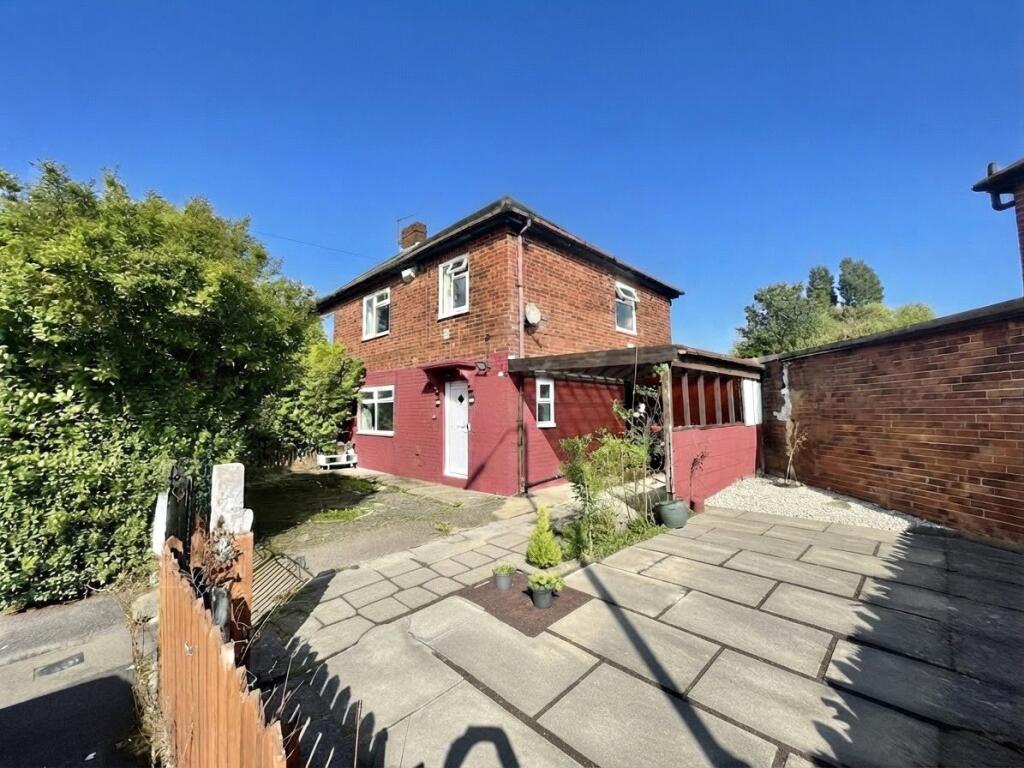
Situated on a large plot in a popular residential location, this renovated three-bedroom semi-detached family home offers spacious and versatile accommodation throughout, complemented by a generous driveway, car port and large private rear garden.
The property has undergone an extensive programme of renovation and improvement, including a new roof, new double glazing, new gas central heating boiler, complete rewire, newly fitted high-gloss kitchen and luxurious wet room shower room, providing a modern and comfortable home ready to move straight into.
The ground floor briefly comprises an entrance hallway, spacious lounge, separate sitting room, newly fitted high-gloss kitchen, convenient WC and a useful pantry/work room. To the first floor are three good-sized bedrooms and a beautifully appointed wet room-style shower room.
Externally, the property occupies a particularly generous plot, with a substantial driveway providing excellent off-road parking, a useful car port and a large rear garden offering plenty of space for families, entertaining and outdoor enjoyment.
With its combination of generous accommodation, extensive recent improvements and substantial outside space, this property is an excellent opportunity for a buyer looking for a modernised family home.
Viewing is highly recommended to fully appreciate the accommodation on offer.
Please note that an AML fee is chargeable to the buyer once an offer is accepted to cover the cost of carrying out the required identity and anti-money laundering checks. Once these checks have been completed, the fee cannot be refunded, even if the property purchase does not go ahead.
Hallway
uPVC door to the front, radiator, meter cupboard and staircase leads to the first floor landing.
Lounge
4.44m x 3.33m
Double glazed window to the front, brick mantle with gas fire and radiator.
Sitting Room
3.07m x 2.71m
Double glazed window to the rear, radiator and laminate flooring.
Kitchen
3m x 2.62m
Double glazed window to the rear, range of high gloss wall and base units with complementary work surfaces and breakfast bar, gas hob and oven with extractor, stainless steel sink and drainer, space for washer and dryer.
Downstairs WC
1.34m x 0.92m
With low flush wc and tiled flooring.
Pantry / Work Room
3.68m x 1.76m
With power and light.
Landing
Staircase leads from the hallway to the first floor landing, double glazed window to the side and storage cupboard.
Bedroom One
3.63m x 3.34m
Double glazed window to the front, fitted wardrobes and radiator.
Bedroom Two
4.47m x 2.59m
Double glazed window to the rear, radiator and boiler.
Bedroom Three
2.79m x 2.45m
Double glazed window to the front and radiator.
Shower Room
1.91m x 1.63m
Luxurious three piece suite comprising; walk in shower cubcile, wash basin, low flush wc, tiled walls and flooring, heated towel rail.
Driveway, Car Port & Garden
Positioned on a large corner plot enclosed garden to the front and side, driveway providing off street parking and car port. To the rear is a large rear garden with paved patio, shrub borders and lawn.
Council Tax Band & Tenure
We have been advised by the seller that the Council Tax Band is Band A and the Tenure is Freehold.
What's included
Garden
Parking
TypeSemi-detached house
Bedrooms3
Bathrooms1
HeatingDouble Glazing, Gas Central
Location
Map loading soon
Neighborhood data on demand
Nearby essentials will load when this section comes into view.
Listed on
Mortgage calculator
Estimated monthly payment
983 €/mo
Down payment10 % · 19.848 €
19.848 €178.628 € loan
Term
Total repayable294.828 €
Interest rate4.40 %
Representative estimate · Landomo is not a mortgage broker. · Rates updated April 2026