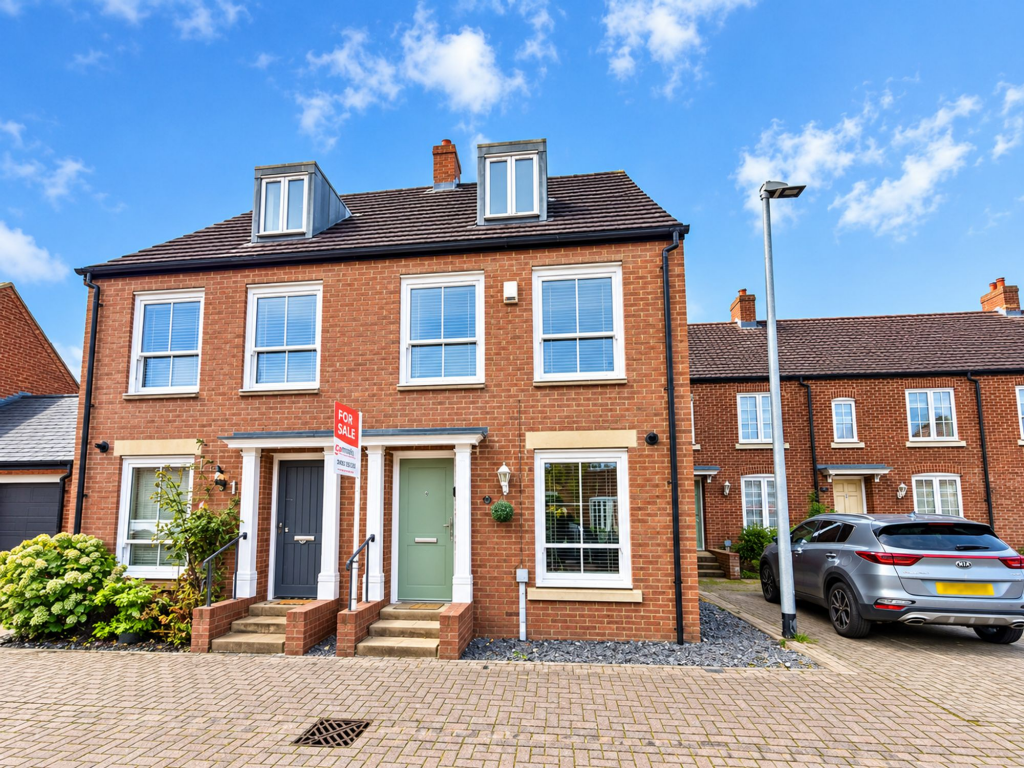
House for sale, 102 m²
Dawley, Lawley and Overdale
3 bedrooms·2 bathrooms
269.920 €
2.646 €/m²
Listed Oct 8, 2026
About this listing
This neutrally decorated three-bedroom semi-detached house in Lawley Village, Telford is offered for sale and provides well-presented accommodation with practical modern living in mind. Set within a popular residential area, the property benefits from two allocated parking spaces to the rear, accessed via a gate from the garden.
Purchase this property through Newton Fallowell and receive £100 towards your legal fees, paid by Newton Fallowell upon completion.
On the ground floor, the main reception room is a comfortable, bright space with neutral walls and carpet, offering a versatile layout for both seating and media units. A good-sized window and glazed doors to the rear ensure plenty of natural light and a pleasant outlook over the garden. The décor is simple and contemporary, allowing a new owner to personalise easily.
The kitchen is fitted with modern units and contrasting worktops, with integrated cooking appliances and space for further freestanding appliances. Light floor tiling and a front-facing window create a clean, airy feel. There is ample room for a dining table, providing a sociable space for everyday meals and entertaining. A ground-floor WC, finished with neutral sanitaryware and tiling, adds convenience for family living and guests.
Upstairs, the house offers three bedrooms. The rooms are neutrally decorated and well proportioned for a family, guest accommodation or home office use. One bedroom features a dormer-style window, while another benefits from rooflight windows, giving a pleasant sense of space and natural light. Floor coverings are mainly carpeted, contributing to a comfortable feel throughout the upper floors.
The main bathroom is fitted with a white suite including a bath with shower over, wash hand basin and WC. Contemporary tiling and a window for natural light complete this practical space. An additional WC is also provided, increasing functionality for a household.
Externally, the rear garden provides an enclosed outdoor area with a mix of lawn and patio-style surfaces, suitable for outdoor seating, children’s play or low-maintenance planting. The gate to the back leads directly to the two allocated parking spaces, making day-to-day access straightforward.
EPC Rating: C
Garden
Rear garden with seating area, lawn and rear access gate.
Parking - Off street
Two dedicated off road parking spaces and ample visitor space in the front street.
Disclaimer
We endevour to make sure that all details within our property listings are correct at the time of instruction. Measuring devices are calibrated regularly and details checked with the vendor before publication. Should you have any questions regarding our listings, please contact us using .
Referral Fees:- We are paid referral fees for introductions to mortgage and conveyancing services. Conveyancing we recieve £300 per referral. Mortgages:- We recieve £175 per referral.
TypeSemi-detached house
Living Area102 m²
Bedrooms3
Bathrooms2
Energy ClassC
HeatingGas Central
MunicipalityDawley
Location
Map loading soon
Neighborhood data on demand
Nearby essentials will load when this section comes into view.
Listed on
Mortgage calculator
Estimated monthly payment
1.337 €/mo
Down payment10 % · 26.992 €
26.992 €242.928 € loan
Term
Total repayable400.956 €
Interest rate4.40 %
Representative estimate · Landomo is not a mortgage broker. · Rates updated April 2026