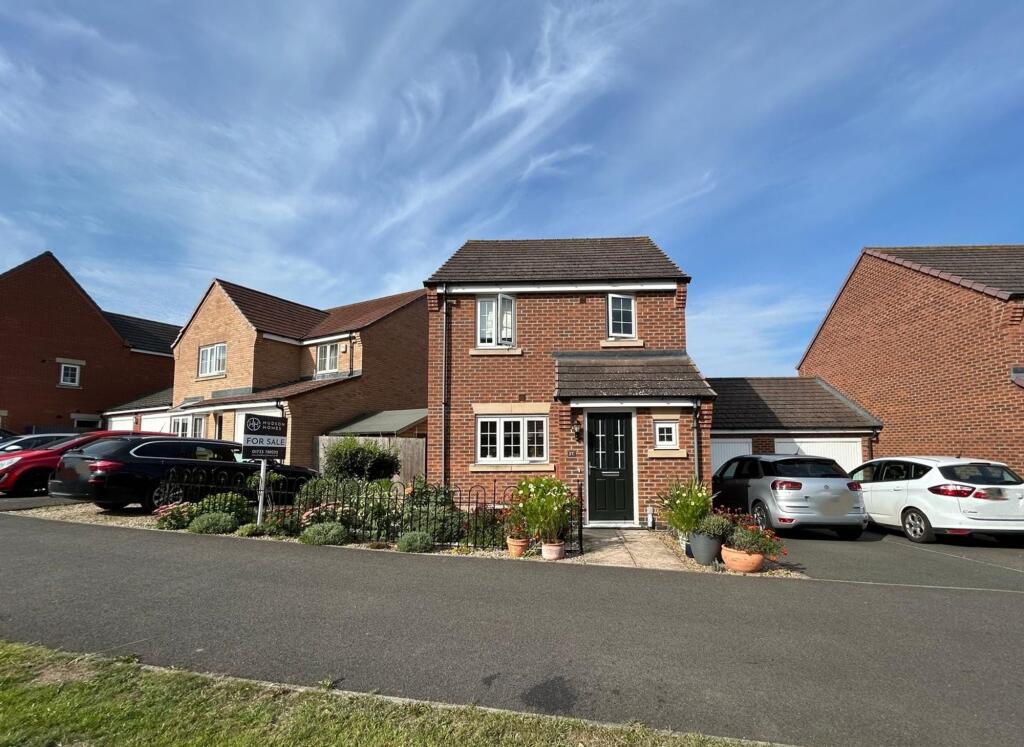
House for sale, 93 m²
Peterborough
4 bedrooms·1 bathroom
331.813 €
3.568 €/m²
Listed Sep 23, 2026
About this listing
Welcome to this spacious four bedroom link detached house, built by Jelson Homes in 2014, which combines modern comfort with quality construction. Set on a generous 3,003 sq ft plot, the property provides approximately 1,001 sq ft of well-proportioned internal accommodation, making it ideal for growing families or anyone seeking flexible living space. The ground floor benefits from a converted garage, currently arranged as a versatile fourth bedroom and utility room, which could easily be adapted to include a shower room (subject to any necessary consents). The flexible ground-floor room is could just as easily serve as a dining room, home office or playroom, depending on your needs. The integrated kitchen and breakfast room is thoughtfully designed, with ample storage and worktop space, creating a practical and sociable hub for everyday living. Upstairs, you will find three further well-sized bedrooms - two doubles and a generous single - along with a modern family bathroom. Additional highlights include a ground floor cloakroom, driveway parking for up to three vehicles, and a location that puts you close to local shops, supermarkets and well-regarded schools. For those who enjoy the outdoors, Ferry Meadows Country Park and Orton Meadows Golf Club are just a short walk away, while commuters will appreciate the easy access to the A1(M) and A605. The property falls within Council Tax Band C, with an annual charge of approximately £1,943.
Step outside and enjoy the south facing rear garden, which is completely enclosed by fencing for privacy and peace of mind. The garden is predominantly laid to lawn, with a variety of trees that provide shade during sunny days, as well as established shrubs and attractive flower borders that add colour and interest. A patio area offers the perfect spot for al fresco dining or relaxing with friends and family, while the convenient gated side access leads directly to the front of the property. For those with vehicles, there is driveway parking for two cars in front of the house, with further parking to the left hand side for an additional vehicle. This outdoor space is ideal for children to play, pets to roam, or simply for enjoying the fresh air in your own private retreat.
EPC Rating: C
Hallway
2.05m x 5.11m
Cloakroom
0.87m x 1.76m
Kitchen/Breakfast
2.66m x 3.74m
Living Room
3.65m x 4.84m
Bedroom Four or Dining Room
2.76m x 4.26m
Utility Room
1.34m x 3.09m
Landing
3.8m x 6.11m
Bedroom One
2.69m x 3.98m
Bedroom Two
2.69m x 3.47m
Bedroom Three
2.1m x 2.71m
Bathroom
1.7m x 2.06m
Garden
The south facing rear garden is completely enclosed by fencing, predominantly covered in lawn with a variety of trees which shelter the garden during sunny days, shrubs, and flower borders. It also features a patio area and convenient gated side access leading to the front of the property.
Parking - Driveway
Driveway parking for 2 vehicles with further parking to the left hand side of the property for 1 vehicle.
Disclaimer
These particulars are provided as a guide only and do not form part of any contract. Whilst every effort has been made to ensure accuracy, purchasers or tenants should satisfy themselves as to all matters by inspection, survey and independent professional advice.
Measurements, floor plans, photographs and descriptions are for illustrative purposes only and may not be to scale. Services, appliances and fittings have not been tested and no warranty is given as to their condition.
Some photographs, floor plans and marketing materials may have been digitally enhanced or edited using artificial intelligence (AI) or other technology for marketing purposes. Such images should be regarded as illustrative and may not represent the property's exact current condition.
What's included
Parking
TypeDetached house
Living Area93 m²
Bedrooms4
Bathrooms1
Energy ClassC
HeatingGas Central
Location
Map loading soon
Neighborhood data on demand
Nearby essentials will load when this section comes into view.
Listed on
Mortgage calculator
Estimated monthly payment
1.643 €/mo
Down payment10 % · 33.181 €
33.181 €298.632 € loan
Term
Total repayable492.897 €
Interest rate4.40 %
Representative estimate · Landomo is not a mortgage broker. · Rates updated April 2026