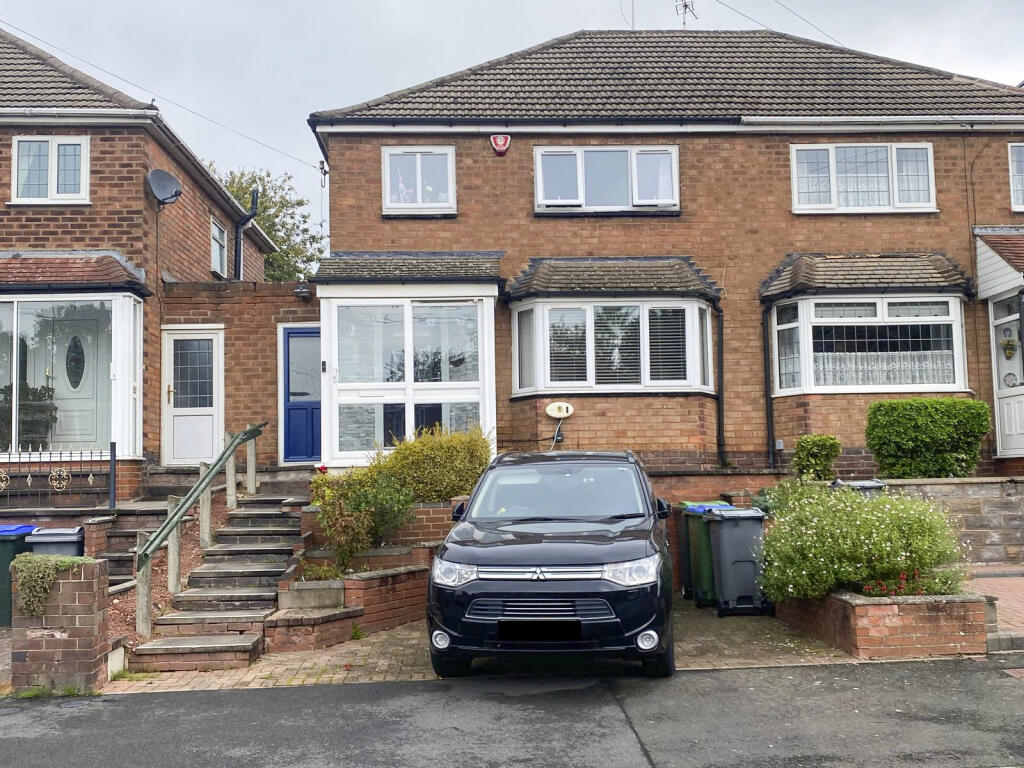
House for sale
Birmingham, Hamstead
3 bedrooms·1 bathroom
323.759 €
Listed Oct 5, 2026
About this listing
Apple Property Solutions are pleased to offer for sale this extended three-bedroom family home, situated on Appleton Avenue in the established residential area of Great Barr. Set behind a block-paved driveway with planted borders, the property offers versatile accommodation comprising an enclosed entrance porch, welcoming reception hall, bay-fronted reception room, an extended second reception room with patio doors opening onto the rear garden, an extended breakfast kitchen and a useful side utility area. Upstairs are three bedrooms, two with built-in wardrobes, and a shower room, while a single garage to the rear provides additional storage or parking space.
The location offers access to local shops, schools and the amenities around Hamstead Village and Scott Arms, with local bus connections and rail services from Hamstead station to Birmingham New Street. Nearby Red House Park provides woodland walks, lakes and recreational space, alongside a Grade II listed house dating from 1841, adding a touch of local heritage to the surrounding area.
Approach:
Block paved driveway, borders of plants, shrubs, flowers, boundary wall and steps leading to double glazed porch and door to side lean.
Double glazed porch:
Double glazed sliding patio door, double glazed panels to front and side, lantern style wall light, tiled flooring and double-glazed composite front door with pattern obscured panel.
Reception hall:
Ceiling light point, stairs to first floor, panel radiator, wooden flooring, doors to reception room one, reception room two and kitchen.
Reception room one 10’5” (max) x 13’1” (max):
Ceiling light point, coving to ceiling, double-glazed three-sided bay window to front, panel radiator and power points.
Extended reception room two 20’7” (max) x 10’5” (max):
two ceiling light points, coving to ceiling, two decorative ceiling rose, ‘Adam’ style fireplace, ‘coal’ effect gas fire with marble inserts and hearth, panel radiator, power points, ‘wood’ effect flooring and double glazed, double patio doors to rear with ‘Georgian’ leaded inserts.
Extended breakfast kitchen (17’2” max/7’5” min) x (10’3” max/5’9” min):
Two ceiling light points, wall light point, double glazed window to rear, a fitted range of wall and base units, roll top work surfaces, ‘stainless steel’ 1 ¼ bowl sink and drainer, ‘swan’ neck mixer tap, tiled splashbacks, cooking extractor, space for slot in cooker, power points, tiled flooring, door to storage cupboard under stairs housing gas meter, consumer unit, electric meter and double glazed panelled door to rear with ‘Georgian’ leaded inserts.
Utility room (part of side lean) 22’2” (max) x 3’10” (max):
Two ceiling light strips, power points, valiant combi boiler, plumbing for washing machine, plumbing for dishwasher, vent for tumble dryer and double-glazed panel door to front.
Reception landing:
Ceiling light point, loft access, double glazed pattern obscured window to side, doors to bedrooms and shower room.
Bedroom one 12’3” (max) x 8’8” (to wardrobe):
Ceiling light point, double glazed window to rear, built in wardrobes, panel radiator and power points.
Bedroom two 11’5” (max) x 8’7” (to wardrobe):
Ceiling light point, double glazed window to front, built in wardrobes, panel radiator and power points.
Bedroom three 8’2” (max) x 5’9” (max):
Ceiling light point, double glazed window to front, panel radiator and power points.
Upstairs shower room 8’2” (max) x 5’8” (max):
Four ceiling downlighters, double glazed pattern obscured window to rear, tiled walls, double walk-in shower cubicle with ‘T’ bar mixer shower, wall mounted wash hand basin, low level close coupled w/c and ‘chrome’ towel rail.
Rear Garden:
Fence and Hedge perimeter, slabbed patio, borders of flowers, plants, shrubs, boundary wall, tradesman’s access and garage to rear.
Garage:
Single garage to rear.
What's included
Parking
TypeSemi-detached house
Bedrooms3
Bathrooms1
HeatingDouble Glazing, Gas Central
Location
Map loading soon
Neighborhood data on demand
Nearby essentials will load when this section comes into view.
Listed on
Mortgage calculator
Estimated monthly payment
1.603 €/mo
Down payment10 % · 32.376 €
32.376 €291.383 € loan
Term
Total repayable480.932 €
Interest rate4.40 %
Representative estimate · Landomo is not a mortgage broker. · Rates updated April 2026