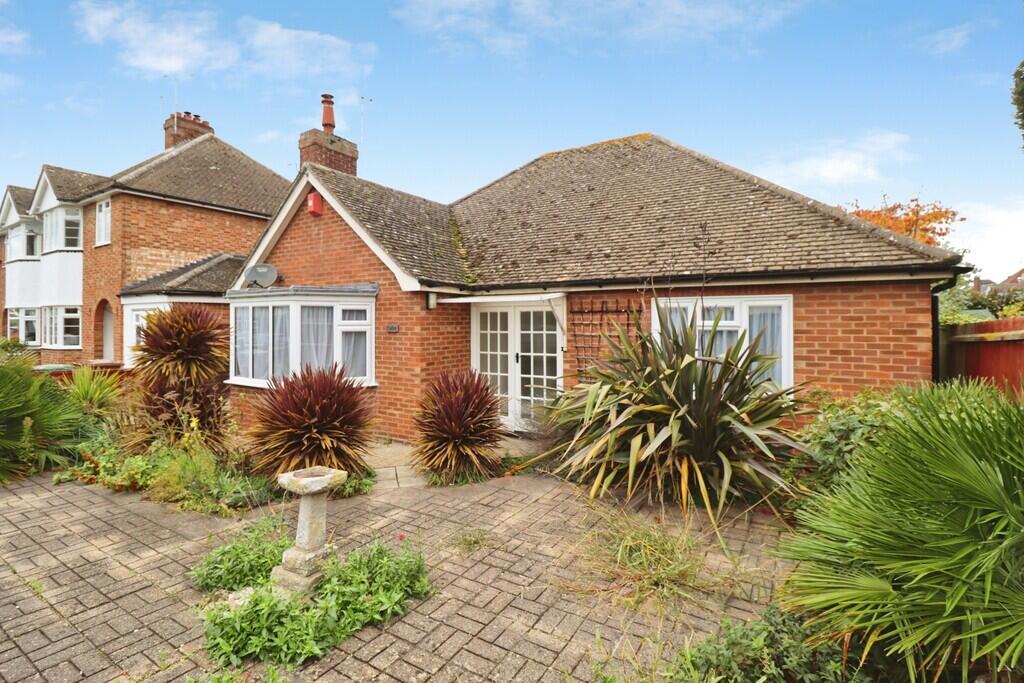
House to rent, 80 m²
Ipswich
2 bedrooms·1 bathroom
1.616 €/mo
20 €/m²
Listed Nov 5, 2026
About this listing
ENTRANCE HALL Entrance to hallway, radiator.
LIVING ROOM 20' 08" x 13' 10" (6.3m x 4.22m) Bay windows to front. Window to side. Two Radiators, Fireplace.
KITCHEN 13' 09" x 10' 10" (4.19m x 3.3m) Windows to rear, door to outside, space for washing machine. Fridge & Freezer and dishwasher included. Extractor fan over oven. Gas Hob. Radiator
BEDROOM 1 14' 02" x 11' 11" (4.32m x 3.63m) Bay window to rear, Radiator, Wardrobe.
BEDROOM 2 11' 11" x 11' 10" (3.63m x 3.61m) Windows to front, Radiator. Wardrobe.
BATHROOM WC, Wash Basin, Shower. Radiator.
OUTSIDE Patio, Door to garage. Driveway.
What's included
Garden
Garage
TypeDetached house
Living Area80 m²
Bedrooms2
Bathrooms1
Energy ClassD
HeatingGas Central
Deposit1.861 €
Location
Map loading soon
Neighborhood data on demand
Nearby essentials will load when this section comes into view.