House for sale
East Devon, Holcombe, Uplyme
3 bedrooms·2 bathrooms
713.600 €
Listed Aug 21, 2026
About this listing
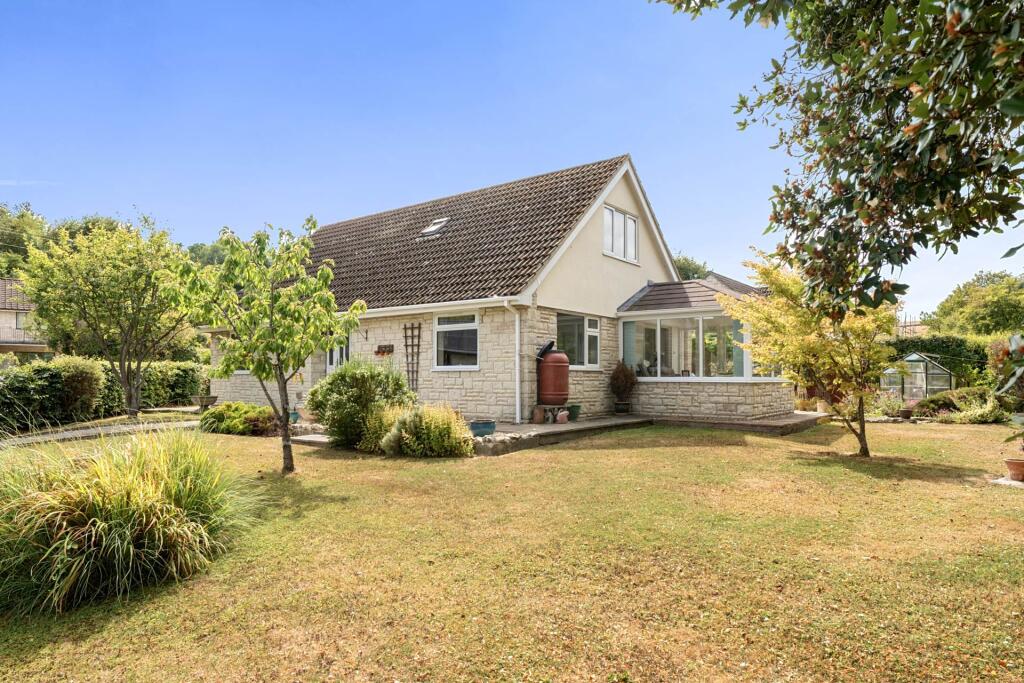
A spacious and versatile detached chalet-style bungalow, set within generous mainly level gardens in a sought after village-edge cul-de-sac.
Tucked away in a sought-after cul-de-sac on the rural fringes of Uplyme, Ashlands is a home with space, flexibility and considerable potential. Believed to date from the early 1970s, this surprisingly spacious detached chalet-style bungalow sits within a generous, predominantly level plot adjoining a small neighbouring stream.
Inside, the well-proportioned accommodation is wonderfully versatile, making the property equally appealing to families, downsizers or those looking for multi-generational living. A welcoming entrance hall leads to a bright and comfortable sitting room, alongside a separate living/dining room featuring an attractive fireplace and a delightful garden room with enclosed roof, a lovely space from which to enjoy the garden throughout the seasons.
The kitchen is complemented by a useful utility/side entrance porch, while the generous ground-floor double-aspect bedroom and separate shower room offer excellent flexibility for guests, relatives or those seeking the convenience of single-level living.
Upstairs, there are two further good-sized double bedrooms and a family bathroom, with elevated views across the gardens towards nearby trees and distant neighbouring properties enhancing the feeling of space. Gas central heating and uPVC double glazing are already in place, although the property would now benefit from some updating, presenting an exciting opportunity to create a home tailored to your own taste and lifestyle.
It is outside, however, that Ashlands really comes into its own. The predominantly level gardens wrap around three sides of the property and are enclosed by established hedging, creating a wonderful setting. Broad areas of lawn are interspersed with mature shrubs and trees, providing plenty of room for children and pets, as well as offering scope for keen gardeners.
There is an appealing array of garden features, including an ornamental pond, greenhouse, wooden shed and recently erected summer house, while the substantial paved rear terrace provides an ideal setting for outdoor entertaining, summer dining or simply relaxing in the garden.
A larger-than-average garage and driveway parking for three vehicles add further practicality.
With its generous accommodation, excellent outdoor space and sought after position within reach of beautiful countryside surrounding Uplyme, Ashlands represents a rare opportunity to acquire a substantial detached home with genuine versatility and exciting potential.
LOCATION
Uplyme lies within East Devon National Landscape is just 1.5 miles to the north west of Lyme Regis. The village has a great deal to offer including a local pub, busy village hall, petrol station, with shop and post office, playing field, tennis court, cricket and football clubs and two local schools of excellent repute; namely Mrs Ethelston`s Primary and the Woodroffe Secondary school. A train station at Axminster lies approximately 5 miles distant.
ADDITIONAL INFORMATION
The Gas combi boiler (installed 2020) is situated in the kitchen, and was last serviced January 2026. The uPVc double glazed windows were installed in 2003 the front door in2010. Access to the main attic spaces via the bedrooms. All bedrooms have either built in storage cupboards, wardrobes and drawer units. There is space and plumbing for a washing machine within the utility / rear entrance porch. Garden Room constructed 2020.
TENURE
Freehold
SERVICES
All mains services are connected. Gas central heating. Water is metered.
COUNCIL TAX
Band E. East Devon District Council. £3117.79 (2026/27).
BROADBAND
Fibre to the Cabinet Broadband is available in the area with speeds up to 76Mbps. Source: Openreach
MOBILE
Mobile coverage is dependent on Network provider but is generally considered good outdoors. Source: Ofcom.
FLOOD RISK
Flood risk from Surface water, Rivers and sea is very low in this area. Source: Gov.
what3words /// feathers.should.laying
Notice
Please note we have not tested any apparatus, fixtures, fittings, or services. Interested parties must undertake their own investigation into the working order of these items. All measurements are approximate and photographs provided for guidance only.
What's included
Garage
TypeDetached house
Bedrooms3
Bathrooms2
HeatingDouble Glazing, Gas Central
MunicipalityEast Devon
Location
Map loading soon
Neighborhood data on demand
Nearby essentials will load when this section comes into view.
Listed on
Mortgage calculator
Estimated monthly payment
3.533 €/mo
Down payment10 % · 71.360 €
71.360 €642.240 € loan
Term
Total repayable1.060.027 €
Interest rate4.40 %
Representative estimate · Landomo is not a mortgage broker. · Rates updated April 2026