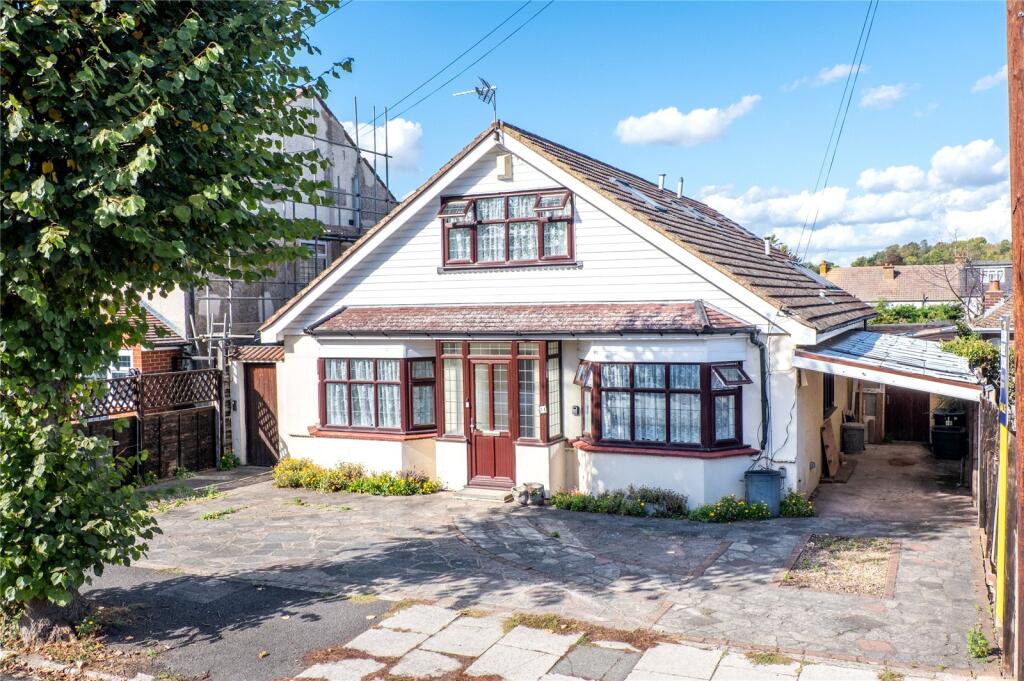
House for sale, 148 m²
Gravesham, Gravesend
5 bedrooms·3 bathrooms
658.068 €
4.446 €/m²
Listed Oct 12, 2026
About this listing
GUIDE PRICE £550,000-£600,000. Situated in a popular tree lined road is this FOUR/FIVE BEDROOM DETACHED CHALET BUNGALOW offering over 2300 SQUARE FEET of accommodation and also benefitting from an approx. 120' REAR GARDEN. On the GROUND FLOOR is an ENTRANCE PORCH, 20' HALLWAY, THREE GROUND FLOOR BEDROOMS of which could double up as reception rooms, GROUND FLOOR BATHROOM, SEPARATE W.C, FITTED KITCHEN which is open plan to a 25'9 x 13'9 LOUNGE/DINER. On the first floor are TWO DOUBLE BEDROOMS, both with EN-SUITE SHOWE ROOMS and EAVES STORAGE. Parking is by way of its OWN DRIVEWAY and there is a car port to the side,. Viewing Recommended. NB. Probate has been applied for but not yet granted.
Exterior
Rear Garden - Approx. 120'. Decked patio. Laid to lawn. Crazy paved pathway. Rockery. Side gate. Covered seating area. Car point to side. Own driveway. Shed/Workshop to rear.
GROUND FLOOR
Porch
Leaded light frosted double glazed window to front. Leaded light double glazed entrance door. Matted entrance. Laminate wood flooring.
Hall
Laminate wood flooring. Radiator. Understairs cupboard.
Lounge
25' 9" x 13' 9" (7.85m x 4.2m)
Double glazed window to side. Double glazed window to rear x2. Laminate wood flooring. Double glazed french doors to garden. Double glazed door to side. Double glazed Velux window to rear x3. Radiator x3. Open plan to kitchen.
Kitchen
14' 9" x 7' 10" (4.5m x 2.4m)
Modern fitted wall and base units. Worktops. One and a half bowl sink unit. Built-in double oven, hob and extractor. Integrated fridge and freezer. Integrated dish washer. Laminate wood flooring. Door to pantry cupboard. Wall mounted boiler.
Ground Floor Bathroom
8' 11" x 6' 10" (2.72m x 2.08m)
Ponthole style window to rear. Vanity wash hand basin with cupboards below. Shower cubicle. Laminate wood flooring. Double radiator. Low level WC. Extractor fan. Inset spotlights.
Bedroom 2 / Reception
Leaded light double glazed window to side. Oak flooring.
Bedroom 3
11' 8" x 10' 11" (3.56m x 3.33m)
Leaded light double glazed bay window to front. Oak flooring. Radiator. Door to bedroom 4.
Bedroom 4 / Reception
11' 8" x 9' 6" (3.56m x 2.9m)
Frosted leaded light double glazed window to side. Oak flooring. Radiator. Door to WC.
W.C.
6' 0" x 2' 11" (1.83m x 0.9m)
Frosted window to side. Low level WC. Vanity wash hand basin with cupboards below. Laminate wood flooring. Radiator.
Bedroom 5
11' 6" x 11' 1" (3.5m x 3.38m)
Leaded light double glazed window to front. Oak flooring. Radiator.
FIRST FLOOR
Bedroom 1
14' 0" x 13' 9" (4.27m x 4.2m)
Double glazed window to rear. Double glazed Velux window to side. Carpet. Radiator. Storage.
En-Suite
6' 8" x 6' 7" (2.03m x 2m)
Double glazed Velux window to side. Shower cubicle. Laminate wood flooring. Heated towel rail. Eaves storage. Pedestal wash hand basin. Low level WC. Radiator.
Bedroom 2
14' 0" x 13' 0" (4.27m x 3.96m)
Leaded light double glazed window to front. Double glazed Velux window to side. Carpet. Radiator. Eaves storage. Fitted shelved cupboards.
En-Suite
6' 11" x 5' 10" (2.1m x 1.78m)
Double glazed Velux window to side. Modern white suite cupboard. Panelled bath. Wash hand basin with mixer tap. Independant shower. Radiator. Laminate wood flooring. Pedestal wash hand basin. Heated towel rail. Shaver point.
What's included
Garden
Parking
TypeDetached house
Living Area148 m²
Bedrooms5
Bathrooms3
HeatingAsk Agent
MunicipalityGravesham
Location
Map loading soon
Neighborhood data on demand
Nearby essentials will load when this section comes into view.
Listed on
Mortgage calculator
Estimated monthly payment
3.258 €/mo
Down payment10 % · 65.807 €
65.807 €592.261 € loan
Term
Total repayable977.536 €
Interest rate4.40 %
Representative estimate · Landomo is not a mortgage broker. · Rates updated April 2026