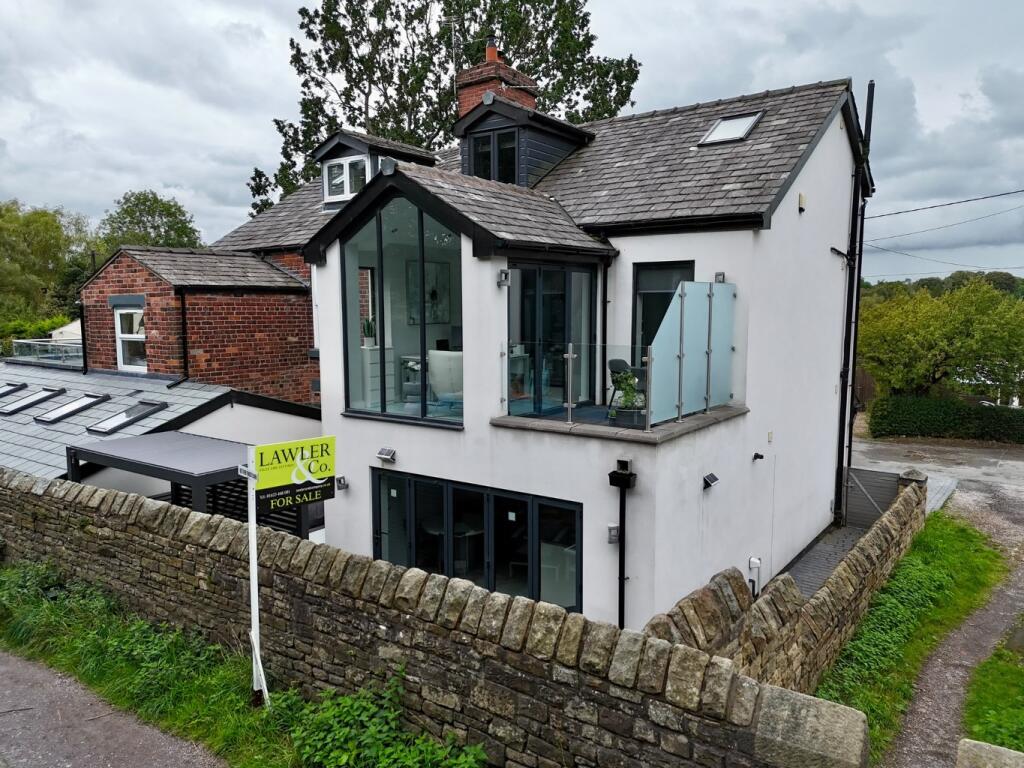
House for sale
Poynton, Higher Poynton
2 bedrooms·2 bathrooms
810.212 €
Listed Sep 9, 2026
About this listing
IMMACULATELY PRESENTED TWO DOUBLE BEDROOM FAMILY HOME arranged over three floors and originally configured as a three-bedroom home this property benefits from, ample off-road parking, a balcony over stunning canal and greenery views, impressive open-plan living spaces and conveniently located in a semi rural location close to Poynton village, schools and excellent transport links.
Step into this spacious and versatile property, originally designed as a three-bedroom home and thoughtfully converted to provide two generous double bedrooms, offering excellent proportions, flexible accommodation and an abundance of storage. Attractive canal views further enhance this fantastic home. The welcoming entrance porch benefits from integrated storage and leads through into a generous open-plan living and dining area, providing an excellent space for both relaxing and entertaining. The kitchen is fitted with a comprehensive range of eye-level and base-level units, complemented by an integrated oven, hob, fridge freezer, dishwasher and extractor fan. The lounge benefits from floor-to-ceiling windows, flooding the room with natural light, alongside useful integrated storage. The former fireplace recess offers an attractive feature and provides the potential to reinstate a fireplace, subject to any necessary permissions and requirements. The lounge also provides access to a well-proportioned double bedroom, benefiting from a range of useful integrated storage. The bathroom is well appointed with a bath, WC, wash hand basin with storage beneath, and a separate walk-in shower with glazed screen. Completing the ground floor accommodation is a handy utility area, offering additional storage and plumbing and space for a washing machine and tumble dryer.
Upstairs, the property continues to impress with a substantial open-plan kitchen, dining and living space, offering a flexible layout that can easily be adapted to suit a variety of lifestyles. A useful alcove provides space for a double bed, while a window enjoys pleasant views overlooking the canal. The area is currently utilised as an office, demonstrating the versatility of the accommodation. The comfortable lounge area provides a dedicated place to unwind, with a gas fireplace and a recess ideal for positioning a television. The kitchen is particularly well equipped, featuring an extensive range of eye-level and base-level storage units, an integrated dishwasher and fridge freezer, together with a Neff five-ring hob and Neff oven with grill, making this an ideal space for those who enjoy cooking and entertaining. There is also a convenient WC, fitted with a wash hand basin, WC and heated towel rail. Completing the first floor accommodation is a the living area opens directly through bi-fold doors onto a private decking balcony, creating a seamless connection between the indoor and outdoor spaces. From here, you can enjoy fantastic far-reaching views over the canal and surrounding greenery, providing a particularly attractive setting for relaxing, entertaining or enjoying the outdoors.
To the top floor is the impressive master bedroom, offering a generous and private retreat with excellent integrated storage and ample space for a king bed. The room benefits from a combination of Velux windows and dual-aspect windows, creating a bright and airy atmosphere while allowing plenty of natural light into the space. Additional features include a concealed wall-mounted dual function heater and air-con unit, providing comfort throughout the year. The bedroom is complemented by a stylish en-suite shower room, fitted with a WC, wash hand basin with useful storage beneath, and a walk-in shower with tiled surround. A heated towel rail completes the space.
To the rear, the property benefits from a private and enclosed patio garden, providing a fantastic outdoor space with ample room for seating and entertaining. There is also electric supply for a hot tub, with a designated area currently housing a hot tub surrounded by attractive panelling, as well as a further secluded area ideal for relaxing and enjoying the outdoors. To the front, there is ample off-road parking, providing convenient parking for multiple vehicles.
Overall, this is a spacious and adaptable home offering excellent storage, generous open-plan living accommodation and attractive canal views, with the added benefit of a layout that provides a range of options for modern living, working from home and entertaining.
Agents Note
To proceed with purchasing a property in the United Kingdom, all estate agents are legally required to carry out identity checks on every customer involved in the transaction, in line with Anti-Money Laundering regulations. We use a trusted third party provider to complete these checks, and a fee applies. If your offer is accepted, the cost of this check is a non refundable £30 plus VAT, totalling £36 per buyer.
*Please note, the material information is downloadable within the brochure*
What's included
Balcony
Key Stats
Key Stats
TypeSemi-detached house
Bedrooms2
Bathrooms2
HeatingGas Central
MunicipalityPoynton
Location
Map loading soon
Neighborhood data on demand
Nearby essentials will load when this section comes into view.
Listed on
Mortgage calculator
Estimated monthly payment
4.012 €/mo
Down payment10 % · 81.021 €
81.021 €729.191 € loan
Term
Total repayable1.203.541 €
Interest rate4.40 %
Representative estimate · Landomo is not a mortgage broker. · Rates updated April 2026