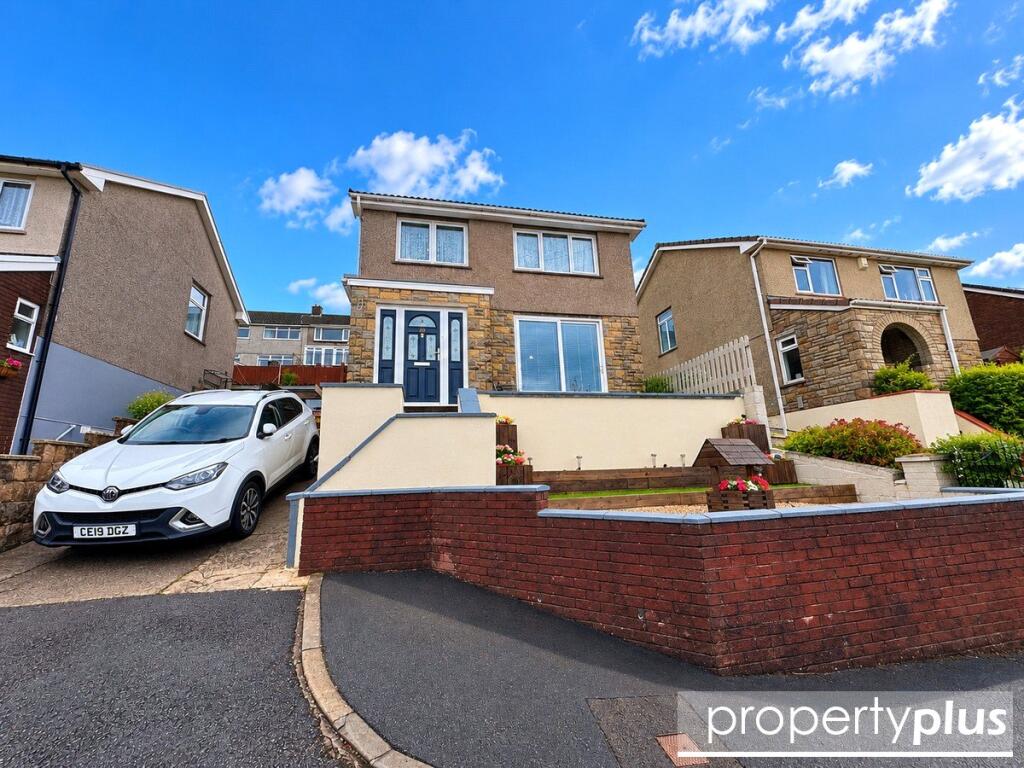
House for sale
Cardiff
3 bedrooms·2 bathrooms
267.205 €
Listed Oct 13, 2026
About this listing
Searching for a spacious 3 bedroom detached property that combines peaceful surroundings with convenient access to local amenities This fantastic home could be exactly what you're looking for.
Offered at an extremely attractive price, this modern detached property provides generous family accommodation, beautifully maintained gardens, ample off-road parking, and a detached garage.
The property benefits from uPVC double glazing, gas central heating, and a modern fitted kitchen complete with a gas cooking range and freestanding fridge freezer, both included in the sale. In addition, all quality fitted carpets, flooring, made-to-measure blinds, and selected fitted wardrobes are to remain.
Ideally situated for easy access to Porth, Tonypandy, and their excellent range of shops, schools, and local amenities, the property also enjoys immediate access to surrounding countryside, making it perfect for outdoor enthusiasts.
A well-presented three-bedroom semi-detached family home situated in the popular area of Trealaw, boasting unspoiled south-facing views over the valley. The property benefits from modern fitted kitchen, quality flooring throughout, generous gardens to front and rear, off-road parking for up to three vehicles, and a single garage. An ideal purchase for a range of buyers. Early viewing is strongly recommended.
Composite double-glazed panel door with matching panels to either side, allowing access to a splendid open-plan entrance hallway. Plaster decor, papered ceiling, laminate flooring, central heating radiator, UPVC double-glazed windows either side allowing ample natural light. Doors to side allowing access to a built-in storage cupboard. Open-plan staircase to first floor with fitted carpet. Doors providing access to the lounge and kitchen.
LOUNGE
Dimensions: 4.06m x 4.28m (13'3" x 14'0")
UPVC double-glazed patio doors to the front with made-to-measure blinds, overlooking the front gardens with unspoiled south-facing views over the valley. Plastered decor, textured ceiling, laminate flooring, central heating radiator, telephone point, and ample electric power points. Two recessed alcoves. Glazed sliding patio doors to the rear allowing access to the dining room.
DINING ROOM
Dimensions: 3.81m x 3.25m (12'6" x 10'8")
UPVC double-glazed window to the rear overlooking the rear gardens. Plastered decor, papered ceiling, continuation of laminate flooring, central heating radiator, and ample electric power points. Door to the side allowing access to the kitchen.
KITCHEN
Dimensions: 3.69m x 2.84m (12'1" x 9'4")
UPVC double-glazed window to the rear overlooking the rear gardens. Plastered decor, plastered ceiling with electric strip light fitting. Quality flooring, central heating radiator. UPVC double-glazed door to the side allowing access to the gardens and driveway. Full range of modern fitted kitchen units comprising ample wall-mounted units, base units, larder units, and drawer packs, with ample work surfaces and coordinated splashback ceramic tiling. Five-ring gas cooking range with hot plate and extractor canopy fitted above. Freestanding fridge freezer (to remain if required). Single sink and drainer unit with central mixer taps. Plumbing for automatic washing machine. Ample space for further appliances as required.
FIRST FLOOR LANDING
UPVC double-glazed window to the side. Plastered decor, papered ceiling. Generous access to loft with pull-down ladder. Electric power points. Doors allowing access to bedrooms one, two, three, and the family bathroom.
BEDROOM ONE
Dimensions: 3.13m x 2.42m (10'3" x 7'11")
UPVC double-glazed window to the front offering unspoiled views. Plastered decor, papered ceiling, laminate flooring, central heating radiator, and electric power points.
BEDROOM TWO
Dimensions: 4.25m x 3.80m (13'11" x 12'6")
UPVC double-glazed window to the front with unspoiled views. Plastered decor, papered ceiling, fitted carpet, central heating radiator, ample electric power points. A range of quality modern wardrobes providing ample hanging and shelving space (to remain as seen).
BEDROOM THREE
Dimensions: 3.57m x 3.80m (11'9" x 12'6")
UPVC double-glazed window to the rear overlooking the rear gardens. Plastered decor, plastered ceiling, fitted carpet, central heating radiator, electric power points. Double doors to built-in storage cupboard. A full range of wardrobes providing ample hanging and shelving space.
FAMILY BATHROOM
Patterned-glazed UPVC double-glazed window to the rear. Quality porcelain tile decor, plastered ceiling, quality flooring, central heating radiator. White suite comprising a paneled bath with central mixer taps and shower attachment, above-bath shower screen, low-level WC, and wash hand basin. All fixtures and fittings included.
REAR GARDEN
Laid to a patio area extending to artificial grass gardens, with a feature sitting area — ideal for entertaining. The garden also benefits from a working outside WC.
FRONT GARDEN
Laid to a patio area with a decorative gravel section and artificial grass section. Brick-built front boundary wall.
DRIVEWAY & GARAGE
Driveway providing off-road parking for a minimum of two vehicles, potentially three. Access to a single garage with up-and-over door. Outside water tap fitted.
What's included
Garden
Parking
TypeDetached house
Bedrooms3
Bathrooms2
HeatingAsk Agent
Location
Map loading soon
Neighborhood data on demand
Nearby essentials will load when this section comes into view.
Listed on
Mortgage calculator
Estimated monthly payment
1.323 €/mo
Down payment10 % · 26.721 €
26.721 €240.484 € loan
Term
Total repayable396.922 €
Interest rate4.40 %
Representative estimate · Landomo is not a mortgage broker. · Rates updated April 2026