House for sale
Paisley, Inverclyde
4 bedrooms·2 bathrooms
438.077 €
Listed Sep 21, 2026
About this listing
Behind its pretty garden frontage, the property opens into a home that feels immediately calm, polished and wonderfully individual. The décor is elegant without being formal, with soft colour, considered finishes and an abundance of natural light creating rooms that feel both luxurious and genuinely inviting.
The living accommodation is undoubtedly one of the great joys of the house. A beautifully proportioned lounge has a wonderful sense of height and space, with a vaulted ceiling, soft decorative palette and fireplace creating an elegant focal point. French doors and generous glazing bring the gardens into the room and reinforce the wonderful connection between indoors and out.
Move through the house and the outlook becomes the star of the show. A further living and dining space has been designed to embrace the extraordinary setting, with expansive glazing framing the water and hills like an ever-changing piece of artwork. Wide folding doors open almost the entire room onto the elevated terrace, creating a spectacular indoor-outdoor entertaining space. On a clear day the view is magnificent; on a dramatic Scottish day, with clouds rolling over the hills and the water changing colour beneath them, it is arguably even better.
A wood-burning stove brings warmth and atmosphere to this part of the home, making it just as enticing in winter as it is in summer. It is easy to picture long lunches here, quiet afternoons with a book, or friends gathered for dinner while the landscape provides the backdrop.
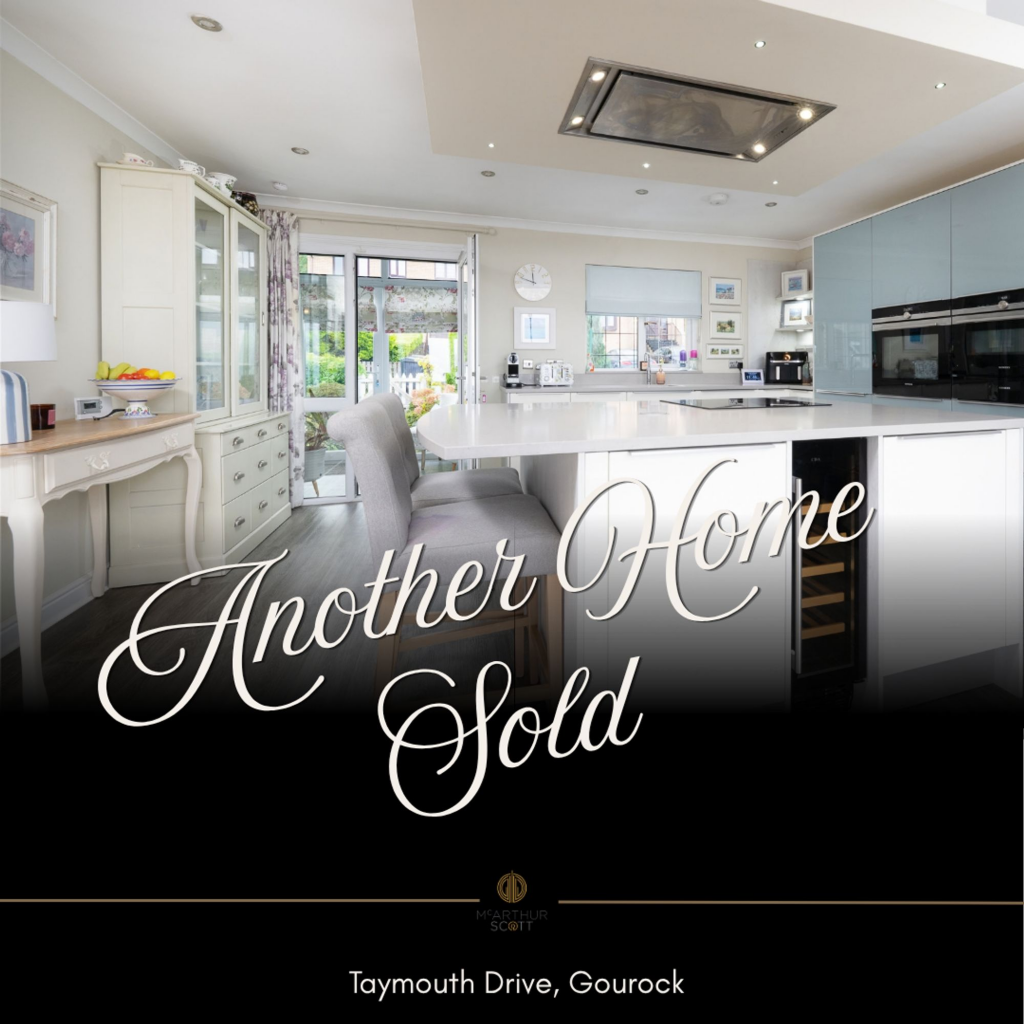
The kitchen is every bit as impressive. Sleek contemporary cabinetry in a beautifully restrained blue-grey finish is paired with pale worktops, integrated appliances and a substantial central island. Generous preparation space and informal seating make this a kitchen intended to be lived in rather than simply admired, while thoughtful lighting and excellent storage give it a wonderfully finished feel. It manages that difficult trick of being smart and sophisticated while remaining warm, sociable and completely at home within the wider interior.
The bedroom accommodation continues the feeling of space and quality, with four bedrooms offering flexibility for family life, guests, home working or hobbies. The principal bedroom benefits from its own en-suite, while a separate shower room serves the remaining accommodation.
Outside, the gardens have been created with just as much care as the interiors. Established planting, clipped shrubs, lawns and colourful borders give the property a wonderfully private, mature setting, while the raised terrace is the showpiece: a fabulous place to sit above the greenery and take in that remarkable panorama.
What makes this home particularly memorable is the way everything works together. The outlook may be spectacular, but this is not a property relying on its view alone. The interiors are stylish, the living spaces are wonderfully sociable, the garden has character and maturity, and the connection between inside and outside has been beautifully considered.
It feels special without feeling showy; luxurious without losing its warmth. And for anyone dreaming of a home where the scenery becomes part of everyday life, Taymouth Drive could be very difficult to resist.
Information provided in these particulars is for guidance only and complete accuracy cannot be guaranteed by McArthur Scott. They do not form part of any missives. You should rely on your own enquiries and due diligence at all times and seek your own advice and verification on any particular point. The Home Report should also be consulted for further clarification. All measurements given are approximate and to the longest and widest points. No apparatus, equipment, fixture or fitting has been tested and no warranty can be given as to their working order. Items shown in photographs are not necessarily included in the price. Full details of the property including but not limited to construction type, associated running costs and any details of current utilities are contained within the home report which can be obtained by submitting an enquiry for this property.
EPC Rating: C
En-Suite
2.4m x 2.8m
Bedroom 2
2.1m x 3.4m
Bedroom 3
2.2m x 3.2m
Bedroom 4
2.4m x 3.9m
Kitchen Diner
4.9m x 6.3m
Lounge
4.8m x 4.9m
Bathroom
1.9m x 2.8m
Bedroom 1
2.8m x 4.1m
Garden
There are beautiful gardens surrounding the home and a fabulous balcony overlooking the River Clyde and hills beyond
What's included
Terrace
Parking
Fireplace
TypeDetached house
Bedrooms4
Bathrooms2
Energy ClassC
HeatingAsk Agent
Location
Map loading soon
Neighborhood data on demand
Nearby essentials will load when this section comes into view.
Listed on
Mortgage calculator
Estimated monthly payment
2.169 €/mo
Down payment10 % · 43.808 €
43.808 €394.269 € loan
Term
Total repayable650.747 €
Interest rate4.40 %
Representative estimate · Landomo is not a mortgage broker. · Rates updated April 2026