House for sale
Wigan, Greater Manchester
3 bedrooms·1 bathroom
310.789 €
Listed Oct 14, 2026
About this listing
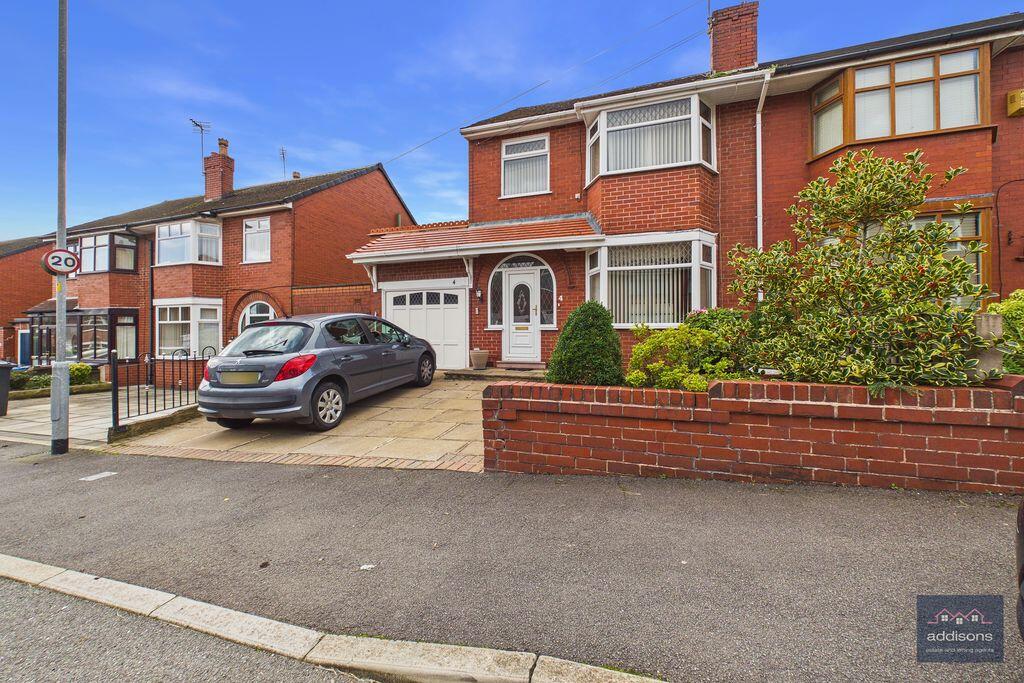
This attractive traditional semi detached property is situated in a popular and well established residential area in the highly sought after village of Orrell. Offering great proximity to the motorway networks, strong public transport services by way of regular bus routes and a train station with direct links to Manchester, Orrell's accessibility is one of the reasons it is highly favoured. Other reasons include its well reputed schools and colleges, a great selection of independent shops, bars and eateries, and its beautiful surrounding countryside. This particular property is offered For Sale with No Upward chain making this a secure purchase in todays market conditions. Its accommodation has been superbly well maintained and briefly comprises on the ground floor of a bright and welcoming entrance hall, generous lounge and dining room, kitchen, attached garage with utility area and WC. Moving upstairs, there are three bedrooms and a four piece modern family bathroom. The property has gas central heating and UPVC double glazing and externally, there is driveway parking to the front softened by shrub displays and there is a lovely enclosed garden to the rear. This is a lovely property throughout and we thoroughly recommend internal viewing so please call now to get your appointment booked. EPC Grade D. Council Tax Band C. Freehold.
Entrance Hallway
UPVC door giving access to the front of the property. UPVC double glazed window to front aspect. Stairs to first floor accommodation. Central heating radiator. Two wall light points. Laminate flooring. Understairs storage housing electric meter.
Lounge
UPVC double glazed bay window to front aspect. Central heating radiator. Two wall light points. Contemporary electric wall mounted fire. Double sliding doors to dining room.
Dining Room
UPVC double glazed patio doors to rear aspect. Central heating radiator. Two wall light points. Door into kitchen.
Kitchen
Fitted with a range of wall and base units comprising cupboards, drawers and work surfaces and incorporating a 1.5 bowl, single drainer sink unit with mixer tap. Built in electric oven and grill and four ring hob with extraction above. Integrated fridge and integrated dishwasher. Tiled floor area. Under stairs storage cupboard. Door to utility room.
Utility Room
UPVC double glazed window to rear aspect and UPVC door to rear aspect. Wall and base units and single bowl single drainer stainless steel sink unit with mixer tap. Plumbed for automatic washing machine. Central heating radiator. Open into garage.
WC
Fitted with a low flush WC. UPVC double glazed window to rear aspect.
Garage
Electric up and over door. Gas meter.
First Floor Landing
UPVC double glazed window to side aspect. Loft access.
Bedroom One
UPVC double glazed bay window to front aspect. Central heating radiator. Fitted range of wardrobes, drawers and overhead cupboards.
Bedroom Two
UPVC double glazed window to rear aspect. Central heating radiator. Fitted range of wardrobes and overhead cupboards.
Bedroom Three
UPVC double glazed bay window to front aspect. Central heating radiator.
Family Bathroom
Fitted with a four piece suite comprising panelled bath, seperate shower cubicle, pedestal wash hand basin and low flush WC. Towel radiator. UPVC double glazed windows to side and rear aspects. Tiled to visible floor area. Wall mounted electric heater. Laminate panelled ceiling with inset spotlights.
Outside
There is a paved driveway to the front which provides off road parking and leads to the garage. The area is softened by mature shrub displays. At the rear of the property is a generous enclosed garden which has a patio seating area and lawn with bordering shrub displays. There is a garden shed and an outside tap.
What's included
Garden
Parking
TypeSemi-detached house
Bedrooms3
Bathrooms1
HeatingAsk Agent
Location
Map loading soon
Neighborhood data on demand
Nearby essentials will load when this section comes into view.
Listed on
Mortgage calculator
Estimated monthly payment
1.539 €/mo
Down payment10 % · 31.079 €
31.079 €279.710 € loan
Term
Total repayable461.666 €
Interest rate4.40 %
Representative estimate · Landomo is not a mortgage broker. · Rates updated April 2026