House for sale
Ashfield, Annesley CP
4 bedrooms·1 bathroom
353.928 €
Listed Sep 29, 2026
About this listing
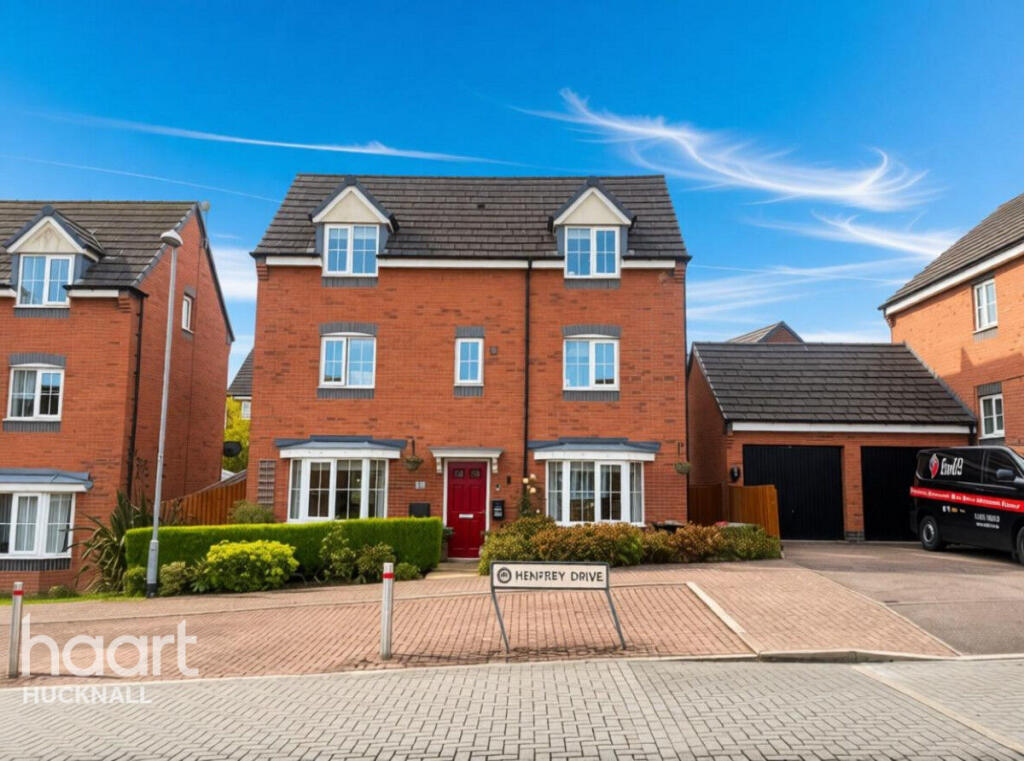
Positioned in the sought after village of Annesley and enjoying attractive open views to the front, this impressive four bedroom detached family home immediately captures attention with its spacious layout, excellent kerb appeal, and desirable location close to local amenities and transport links.
Designed with modern family living in mind, the property boasts a generous contemporary dining kitchen, perfect for both everyday life and entertaining guests. Further enhancing the ground floor accommodation is a useful utility room and a convenient downstairs WC, providing practicality and flexibility for busy households.
Upstairs, four well proportioned bedrooms offer comfortable accommodation for growing families, with the principal bedroom benefiting from its own en suite shower room. A family bathroom and an additional shower room ensure ample facilities for the whole household, making morning routines effortless and convenient.
Externally, the property continues to impress with off road parking, a garage, and a position that combines peaceful surroundings with excellent connectivity to nearby towns and villages. Offering space, versatility, and a fantastic family friendly setting, this is a home that must be viewed to be fully appreciated.
Entrance Hall
A welcoming entrance hall accessed via the front entrance door, featuring a staircase rising to the first floor and internal doors providing access to both the lounge and the spacious dining kitchen.
Lounge
5.06m x 3.3m (16' 7" x 10' 10")
Flooded with natural light from a UPVC double-glazed bay window to the front enjoying open views, this inviting lounge features an attractive fireplace creating a charming focal point, a radiator for comfort, and French doors opening directly onto the rear garden, seamlessly connecting indoor and outdoor living.
Kitchen / Diner
5.76m x 2.89m (18' 11" x 9' 6")
Designed with both style and practicality in mind, the spacious dining kitchen is fitted with a range of matching wall and base units complemented by work surfaces incorporating an inset sink and drainer. An integrated waist-height oven and gas hob with extractor hood above provide a modern cooking space, while luxury vinyl tiled flooring and a radiator add comfort and durability. Natural light pours in through a UPVC double glazed bay window to the front enjoying open views and a further UPVC double-glazed window to the rear, with a door leading conveniently into the utility room.
Utility Room
2.2m x 1.56m (7' 3" x 5' 1")
The utility room is fitted with a range of matching wall and base units, providing additional storage and workspace. There is plumbing for a washing machine, a radiator for added comfort, and a door offering direct access to the rear garden.
Landing
The first floor landing is bright and airy, benefiting from a UPVC double glazed window to the rear elevation allowing for plenty of natural light. A radiator provides warmth, while internal doors lead to all bedrooms and the family bathroom.
Primary Bedroom
5.29m x 3.24m (17' 4" x 10' 8")
Enjoying a dual aspect design with UPVC double glazed windows to both the front, offering open views, and the rear elevation, the impressive primary bedroom is filled with natural light and provides a spacious and relaxing retreat. Fitted wardrobes offer excellent storage solutions, while a radiator ensures year-round comfort, with a door leading directly into the en suite.
Bedroom 2
5.21m x 3.87m (17' 1" x 12' 8")
Benefiting from a bright dual aspect layout, this well proportioned bedroom features UPVC double glazed windows to the front, enjoying open views, and to the side elevation, alongside a Velux window that floods the space with natural light. Fitted wardrobes provide excellent storage, while a radiator ensures comfort throughout the year.
Bedroom 3
5.12m x 4.76m (16' 10" x 15' 7")
Enjoying a bright feel, bedroom three benefits from UPVC double glazed windows to the front, offering attractive open views, and the side elevation, as well as a Velux window that allows additional natural light to fill the room. A radiator provides warmth, creating a comfortable and versatile space suitable for a range of uses.
Bedroom 4
3.23m x 2.93m (10' 7" x 9' 7")
Positioned to the front of the property and enjoying pleasant open views through a UPVC double glazed window, bedroom four offers a versatile space ideal as a bedroom, nursery, or home office. The room also benefits from a useful cupboard housing the hot water tank and a radiator for added comfort.
En Suite
Finished with a modern three-piece suite in white, the en suite comprises a low level WC, wash hand basin, and a shower cubicle, creating a practical and comfortable space. An obscured UPVC double-glazed window to the front elevation allows for natural light while maintaining privacy, complemented by a chrome heated towel rail and extractor fan.
Bathroom
Serving the first floor, the family bathroom is fitted with a three piece suite in white comprising a low level WC, pedestal wash hand basin, and panelled bath. An obscured UPVC double-glazed window to the rear elevation provides natural light while maintaining privacy, with a radiator adding comfort and warmth.
Landing 2
The second floor landing provides access to bedrooms two and three, along with the shower room, creating a practical layout that offers privacy and convenience for family members and guests alike.
Shower Room
Completing the accommodation, the shower room is fitted with a modern three piece suite in white comprising a low level WC, pedestal wash hand basin, and a shower cubicle. An extractor fan provides ventilation, creating a practical and well maintained space for everyday use.
Disclaimer
haart Estate Agents also offer a professional, ARLA accredited Lettings and Management Service. If you are considering renting your property in order to purchase, are looking at buy to let or would like a free review of your current portfolio then please call the Lettings Branch Manager on the number shown above.
haart Estate Agents is the seller's agent for this property. Your conveyancer is legally responsible for ensuring any purchase agreement fully protects your position. We make detailed enquiries of the seller to ensure the information provided is as accurate as possible. Please inform us if you become aware of any information being inaccurate.
What's included
Garden
Parking
TypeDetached house
Bedrooms4
Bathrooms1
HeatingAsk Agent
MunicipalityAshfield
Location
Map loading soon
Neighborhood data on demand
Nearby essentials will load when this section comes into view.
Listed on
Mortgage calculator
Estimated monthly payment
1.752 €/mo
Down payment10 % · 35.393 €
35.393 €318.535 € loan
Term
Total repayable525.747 €
Interest rate4.40 %
Representative estimate · Landomo is not a mortgage broker. · Rates updated April 2026