House to rent
Peterborough
3 bedrooms·1 bathroom
1.652 €/mo
Listed Oct 7, 2026
About this listing
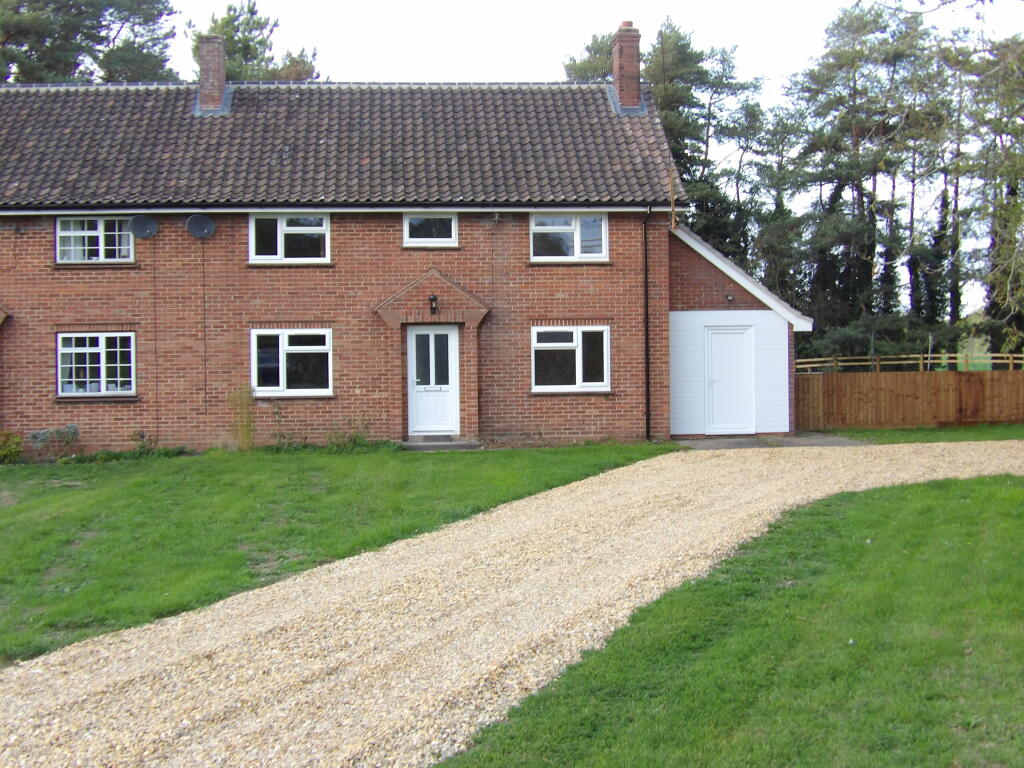
Cruso & WIlkin are delighted to present 25 The Green, Weasenham, a three bedroom semi-detached house which has recently undergone a full schedule of renovation. Complete with a new oil fired heating system, electrical wiring, kitchen, bathroom and flooring throughout. This spacious three bedroom family home with ample living accommodation to the ground floor comprising of an open-plan kitchen/dining room, and separate living room. Also having large understairs cupboard, cloakroom and utility room. To the first floor there are three double bedrooms, a study room and large four piece family bathroom. High quality finish throughout with solid wood internal doors and chrome effect handles. The kitchen is complete with built-in fridge freezer, oven and hob. The property has the benefit of oil central heating; the boiler is housed in a very useful brick store adjoining the house. To the front is a gravel drive leading to gravel parking area for multiple vehicles, and a large lawned garden to the front. To the rear is a fully enclosed garden mainly laid to lawn, overlooking fields. The property is offered un-furnished and is available now.
Accommodation Details
Ground Floor
Entrance Hall
uPVC double glazed entrance door with obscured glass panel. Stairs to first floor and doors to kitchen/dining area and living room.
Living Room (4.25m x 3.31m 13'11” x 10'10")
Window to the front aspect, engineered wood flooring and radiator.
Kitchen / Dining Room (6.80m x 4.97m 22'4” x 16'3 max)
Windows to the front and rear of the property. Engineered wood flooring, and radiator. Range of newly fitted wall and base units with wooden worktop over, also having matching upstands. Integrated fridge freezer. Integrated electric hob with extractor hood and light over. Eye-level built in electric oven, 1.5 inset stainless steel sink and drainer unit with hot and cold mixer tap over. Understairs storage cupboard, door to rear lobby.
Rear Lobby
uPVC double glazed entrance door leading to rear garden. Engineered wood flooring, doors to cloakroom and utility room.
Utility Room
Engineered wood flooring. Base cupboards with wooden worktop over also having matching upstands. Inset stainless steel sink and drainer unit with hot and cold mixer tap over. Space and plumbing for washing machine. Space for under counter appliance.
Cloakroom
uPVC double glazed obscured window to the rear aspect. Engineered wood flooring, heated towel rail together with w.c., wash-hand basin set in small vanity unit with hot and cold mixer tap.
First Floor
Stairs & Landing
Window to the front aspect. Doors to all bedrooms, study and family bathroom.
Bedroom One (4.25m x 3.31m 13'11" x 10'10")
Window to the front aspect and radiator.
Bedroom Two (4.25m x 2.94m 13'11" x 9'8")
Window to the front aspect, radiator and storage cupboard with hanging rails.
Bedroom Three (3.31m x 2.46m 10'10" x 8'1")
Window to the rear aspect and radiator.
Study
Window to the rear aspect and radiator.
Family Bathroom (2.94m x 2.46m 8'1" x 9'8")
Two windows to the rear aspect, tile effect vinyl flooring and part tiled walls. Four piece white bathroom suite comprising of; w.c., pedestal wash-hand basin with hot and cold mixer tap over. Bath with hot and cold mixer tap over. Fully tiled and fully enclosed shower unit with glass sliding doors having thermostatic mixer shower over.
What's included
Garden
Parking
TypeSemi-detached house
Bedrooms3
Bathrooms1
HeatingAsk Agent
Location
Map loading soon
Neighborhood data on demand
Nearby essentials will load when this section comes into view.