House for sale, 106 m²
Fylde, Freckleton
4 bedrooms·1 bathroom
401.606 €
3.788 €/m²
Listed Oct 6, 2026
About this listing
Mi Home Estate Agents are delighted to welcome to the market this impressive extended four bedroom Marquis built bungalow, ideally positioned on Avalon Drive, a highly desirable location within the historic part of Freckleton.
Perfectly placed for village shops and amenities, local schools, countryside walks and excellent transport links, this is a home that offers both versatility and convenience.
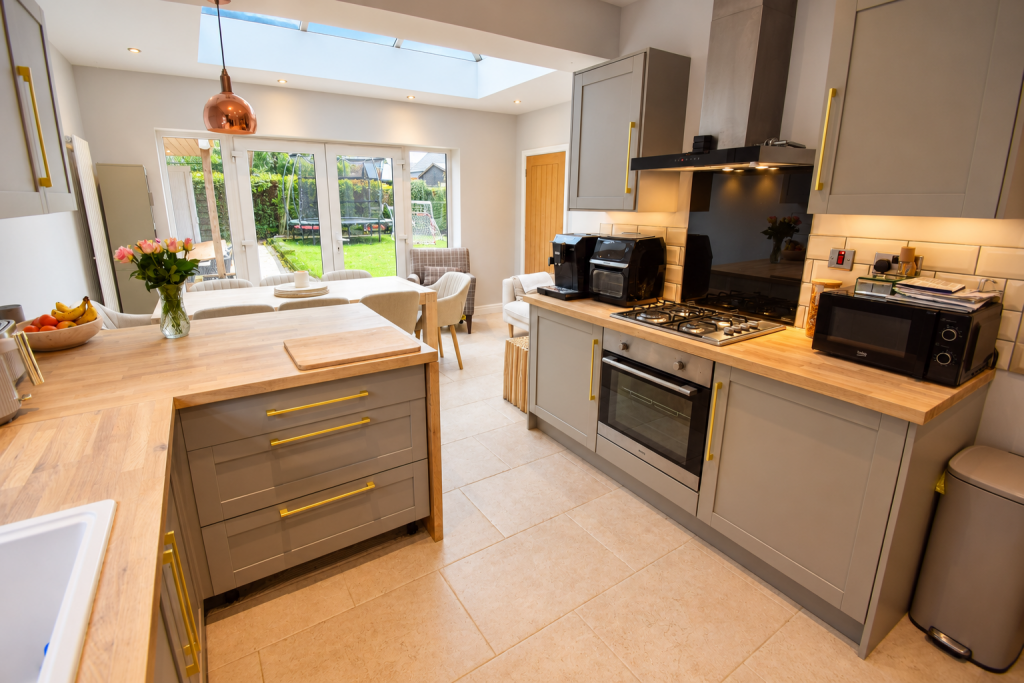
Presented in immaculate, move-in ready condition, the property has been thoughtfully extended and transformed to create a fantastic home for modern family living. The real heart of the property is the impressive extended family room, combining a stylish kitchen with a generous open-plan living and dining space, a striking lantern skylight and views across the garden.
The accommodation is particularly versatile, with two double bedrooms on the ground floor and a further two bedrooms to the first floor, making the property ideal for families, those needing flexible working space or anyone looking for adaptable single-level living.
The internal accommodation comprises a welcoming hallway, lounge with log burner, superb kitchen opening into the extended family room, ground floor WC and two double bedrooms. To the first floor is a landing, two further bedrooms and a family bathroom.
Outside, the property continues to impress. The front is enclosed by established hedging and features a lawned garden together with ample block-paved driveway parking.
To the rear is a generous, family-friendly garden which enjoys a private, not overlooked aspect. There is a fantastic garden room with covered outdoor seating area, decking, attractive porcelain paving and even a garden bath – creating a brilliant outdoor space for relaxing and entertaining.
A rare combination of space, versatility, immaculate presentation and an enviable garden, all in one of Freckletons most desirable locations.
Disclaimer
You may download or store this material for your own personal use and research. You may NOT republish, retransmit, redistribute or otherwise make the material available to any party or make the same available on any website, online service or bulletin board of your own or of any other party or make the same available in hard copy or in any other media without the website owner`s express prior written consent. The website owner`s copyright must remain on all reproductions of material taken from this website.
Ground Floor
Entrance Hallway - 18'7 x 4'1 - Max ft (5.66 x 1.24 m)
Welcoming entrance hallway with composite front door, access to the ground floor accommodation, carpeted stairs to the first floor accommodation, under stairs storage cupboard, radiator and wood effect flooring.
Lounge - 15'3 x 12 ft (4.65 x 3.66 m)
Lounge with UPVc double glazed window to the front with fitted blinds, characterful multi fuel log burner with sleeper over, radiator and wood effect flooring.
Open Plan Kitchen Family Room Extension - 19'7 x 13'11 ft (5.97 x 4.24 m)
The 'heart of the home' - stunning kitchen with open plan family room extension with UPVc double glazed window to the side, UPVc patio doors to the rear leading out to the garden and feature lantern skylight window - all pulling lots of natural light into the room. The kitchen features a beautiful range of grey shaker style wall and base units with complimenting wood worktops with gold handles and subway style tiled splash back with dark grouting. Incorporating appliances including integrated oven, four ring gas hob with over head extractor, space for fridge freezer, space for washing machine, white ceramic sink and drainer. The family room extension completely transforms the ground floor offering an ideal space for dining, relaxing and entertaining. Two vertical radiators, spotlight lighting and tiled flooring.
WC - 2'8 x 8'7 ft (0.81 x 2.62 m)
Ground floor WC featuring a two piece bathroom suite comprising of WC and rectangular wash hand basin on vanity unit with tiled splash back. Wood effect flooring.
Bedroom One - 12'5 x 10'6 ft (3.78 x 3.2 m)
Beautifully presented main bedroom with large UPVc double glazed window to the front with fitted blinds, featuring a stunning range of built in wardrobes with shelving, radiator and wood effect flooring.
Bedroom Two - 11'2 x 9'8 ft (3.4 x 2.95 m)
Second ground floor double bedroom with UPVc double glazed window to the rear with fitted blinds, radiator and carpeted flooring.
First Floor
Landing
Landing with UPVc double glazed window to the rear, access to the first floor accommodation, radiator and carpeted flooring.
Bedroom Three
Third double bedroom with UPVc double glazed window to the rear, radiator and carpeted flooring.
Bedroom Four
Fourth bedroom with UPVc double glazed window to the rear, radiator and carpeted flooring.
Family Bathroom
Large family bathroom with UPVc double glazed frosted window to the rear. Featuring a three piece bathroom suite comprising of WC, wash hand basin on vanity unit, 'P' shaped shower bath with over head shower unit and glass screen. Part tiled elevations, shaver point, heated towel rail and wood effect flooring.
External
Externally the property benefits from a hedge lined, lawned front garden with ample block paved driveway parking. To the rear is a great sized, not overlooked - family friendly large lawned garden with garden cabin with covered outdoor seating area, decking, stunning porcelain paving and garden bath!
Garden Room - 9'18 x 19'2 ft (3.2 x 5.84 m)
Fully insulated garden room with two full length UPVc double glazed windows to the rear, UPVc patio doors to the side with full length side window panels, spotlight lighting, electric heater, internet connection and wood effect flooring. Covered outdoor seating area with inset spotlights and storage area measuring 2.8m wide x 2.3m long accessed via double doors.
What's included
Garden
Parking
TypeBungalow
Living Area106 m²
Bedrooms4
Bathrooms1
HeatingAsk Agent
MunicipalityFylde
Location
Map loading soon
Neighborhood data on demand
Nearby essentials will load when this section comes into view.
Listed on
Mortgage calculator
Estimated monthly payment
1.989 €/mo
Down payment10 % · 40.161 €
40.161 €361.445 € loan
Term
Total repayable596.570 €
Interest rate4.40 %
Representative estimate · Landomo is not a mortgage broker. · Rates updated April 2026