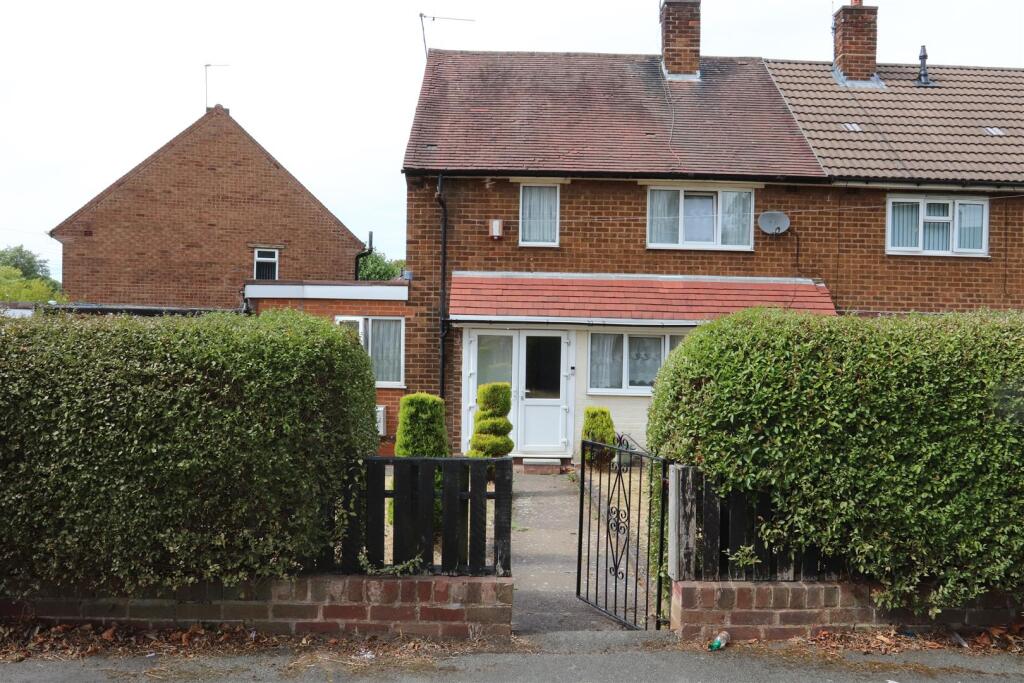
House for sale
Sandwell, West Midlands
3 bedrooms·1 bathroom
282.243 €
Listed Aug 31, 2026
About this listing
Nestled in the charming area of Wiltshire Way, West Bromwich, this delightful semi-detached house offers a perfect blend of comfort and convenience. With three spacious reception rooms, this property provides ample space for both relaxation and entertaining. The three well-proportioned bedrooms ensure that there is plenty of room for family or guests, while the bathroom is conveniently located to serve the household's needs.
Set on a generous corner plot, this home boasts both front and rear gardens, providing a lovely outdoor space for gardening enthusiasts or for children to play. The presence of a garage adds to the practicality of the property, offering secure storage for vehicles or additional belongings.
One of the standout features of this property is its excellent location, with a bus stop conveniently situated right outside the house. This makes commuting and accessing local amenities a breeze, enhancing the overall appeal of the home.
In summary, this semi-detached house on Wiltshire Way is an ideal choice for those seeking a comfortable family home in a well-connected area. With its ample living space, outdoor gardens, and convenient transport links, it presents a wonderful opportunity for prospective buyers or renters alike.
Hallway - 2.51 x 3.68 (8'2" x 12'0") - Entered from the porch, open plan hallway with an understairs storage cupboard and staircase leading to the first floor, carpet flooring on the stairs.
Front Lounge - 3.79x 3.08 (12'5"x 10'1") - Front lounge facing the front garden with central heating.
Rear Lounge - 3.64 x 3.79 (11'11" x 12'5") - Rear lounge facing the rear garden, with a fitted gas fire place. Laminate flooring and central heating.
Kitchen - 2.57 x 2.51 (8'5" x 8'2") - kitchen facing the rear garden, central heating, fitted base and wall units for storage.
Second Front Lounge - 2.44 x 5.22 (8'0" x 17'1") - Facing the front garden accessed from the kitchen. There is access to the garage from this room. Has central heating.
Downstairs Toilet - Downstairs toilet with access to the rear garden and storage cupboard.
Landing - 2.62 x 3.96 (8'7" x 12'11") - Large open plan landing with stairs leading to the first floor. Central heating.
Bedroom One - 2.36 x 3.80 (7'8" x 12'5") - Front facing double size bedroom one with central heating. Built in storage cupboard.
Bedroom Two - 3.27 x 3.77 (10'8" x 12'4") - Facing the rear garden, master bedroom with central heating and carpeted flooring.
Bedroom Three - 2.62 x 2.44 (8'7" x 8'0") - Rear facing bedroom with central heating.
Main Bathroom - 1.79 x 1.72 (5'10" x 5'7") - Bath tub, toilet and hand basin hand towel rail.
Garage - Single storey garage on the side of the property with a flat roof.
Rear Garden - Rear slabbed garden with fencing on both sides.
Front Garden - Front lawned garden.
What's included
Garden
Parking
TypeSemi-detached house
Bedrooms3
Bathrooms1
Energy ClassC
HeatingAsk Agent
MunicipalitySandwell
Location
Map loading soon
Neighborhood data on demand
Nearby essentials will load when this section comes into view.
Listed on
Mortgage calculator
Estimated monthly payment
1.398 €/mo
Down payment10 % · 28.224 €
28.224 €254.019 € loan
Term
Total repayable419.262 €
Interest rate4.40 %
Representative estimate · Landomo is not a mortgage broker. · Rates updated April 2026