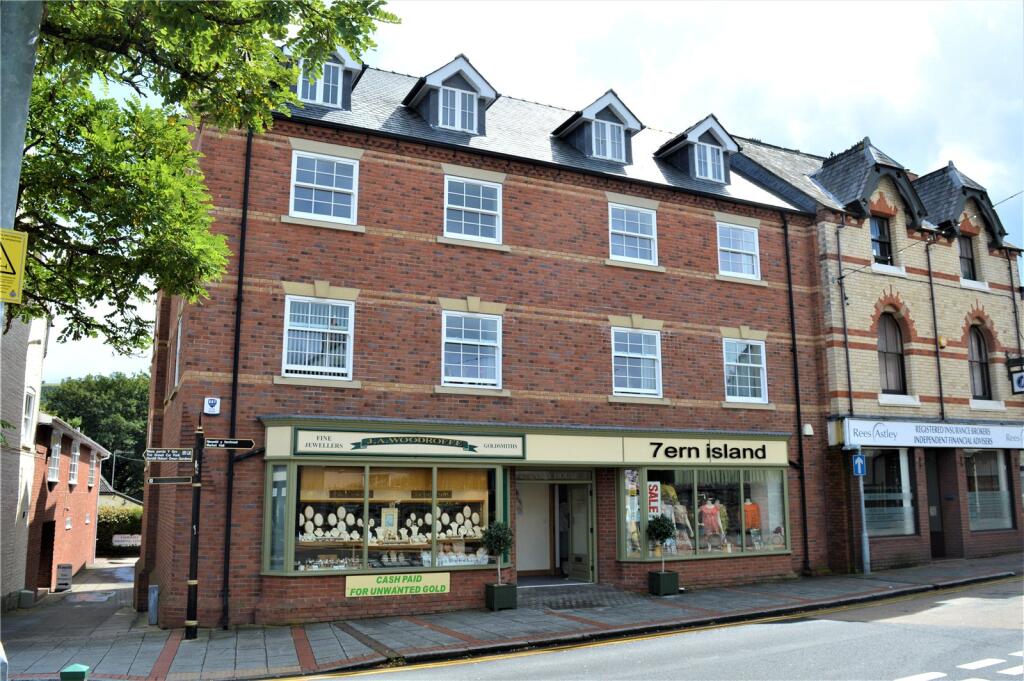
1-bed apartment to rent
Shrewsbury
1 bedroom
577 €/mo
Listed Sep 8, 2026
About this listing
The accommodation comprises:
Communal Entrance with intercom access, staircase to First and Second Floor.
On the Third Floor:
Entrance Hall
Kitchen 4.70m x 2.29m fitted wall and base units.
Lounge 4.84m x 3.26m
Bedroom (1) 3.779m x 3.77m with two built-in cupboards and an en suite shower room.
En suite shower room 1.10m x 1.92m comprising of a washbasin and shower cubicle.
WC 1.44m x 1.13m comprimising of a washbasin and WC
Storage room 2.32m x 0.84m housing water tank
No Parking
What's included
Cellar
Key Stats
Key Stats
Bedrooms1
Bathrooms0
SubtypeStandard flat
Energy ClassD
HeatingAsk Agent
Deposit810 €
Location
Map loading soon
Neighborhood data on demand
Nearby essentials will load when this section comes into view.