2-bed apartment for sale, 64 m²
Truro
2 bedrooms·2 bathrooms
262.284 €
4.099 €/m²
Listed Sep 16, 2026
About this listing
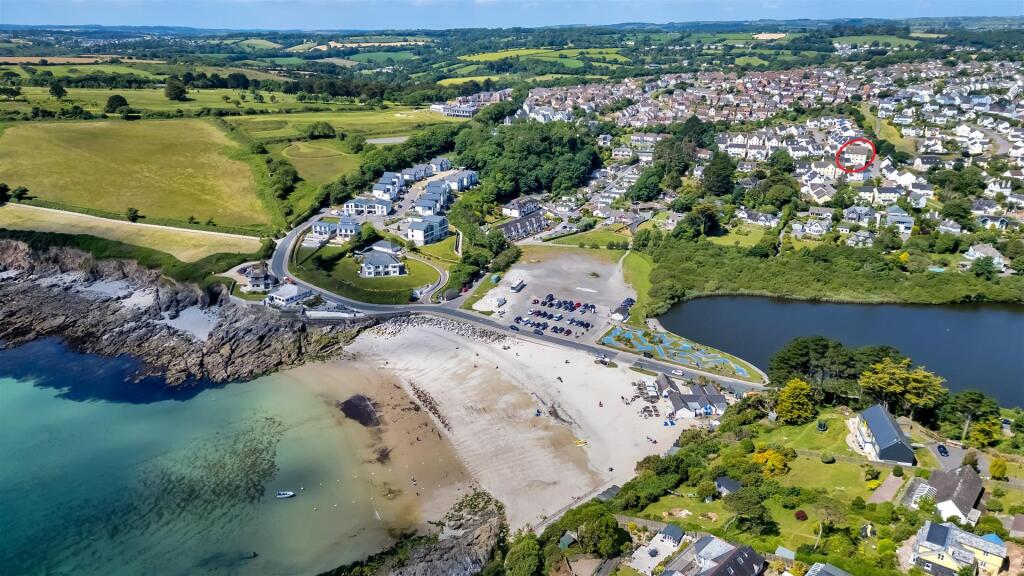
A spacious and well presented 2 double bedroom second floor apartment, situated to the rear of Swanpool Lake within the popular Swans Reach development, constructed by Messrs Wainhomes. The apartment is located just 100 yards from the footpath leading to Swanpool Nature Reserve, Swanpool Beach and the South West Coastal Path all within a few minutes’ walk. The accommodation comprises: entrance hallway, open-plan living space incorporating the kitchen and dining area, 2 double bedrooms (principal en-suite) and family bathroom. The property comes with the benefit of 2 allocated parking spaces. A delightful modern home, ideal for those who are wanting to live just moments from the coast.
The Accommodation Comprises -
Communal front door to:-
Communal Entrance Hallway - Dedicated wall mounted post boxes. Stairs rising to the first and second floors. Door to:-
Private Entrance Hallway - Doors to open-plan living/dining/kitchen, both double bedrooms and family bathroom. Central ceiling light, light wood-effect laminate flooring. Radiator.
Open-Plan Living/Dining/Kitchen - A spacious light and bright living space, providing a living area with ample space for comfortable seating, dining area and fitted kitchen.
Living/Dining Area - Large uPVC double glazed window facing west and enjoying the afternoon and evening sun. This well proportioned living space easily accommodates comfortable seating, with space for a dining table and chairs. Two central ceiling lights, radiator. Open to the:-
Kitchen Area - A sociable kitchen, with range of eye and base level two-tone units, wood-effect worktop with part tiled walls, inset four-ring induction hob and electric oven unit, extractor over, inset one and a half bowl stainless steel sink/drainer unit with swan neck mixer tap. Wall mounted cupboard housing boiler providing domestic hot water and central heating. Integral fridge and freezer, integral washing machine. uPVC double glazed window to front aspect, light wood-effect vinyl flooring, central ceiling light.
Bedroom One - A generous principal bedroom, easily accommodating a king size bed, with ample space for wardrobes and other furniture. Central ceiling light, uPVC double glazed window to the rear aspect, facing east and enjoying the morning sun, providing a view over neighbouring rooftops towards Swanpool Beach and over Falmouth Bay in the distance. Door to:-
En-Suite Shower Room - Walk-in shower cubicle with Mira Sport electric shower, fully tiled surround and glass shower screen, dual flush WC, pedestal wash hand basin. Vinyl flooring, radiator, central ceiling light. Extractor fan.
Bedroom Two - A second double bedroom, with uPVC double glazed window to rear aspect, enjoying views towards Falmouth Bay. Central ceiling light, radiator.
Family Bathroom - White suite comprising a panelled bath with tiled surround, mixer tap incorporating a handheld shower, dual flush WC, pedestal wash hand basin with tiled splashback and mirror over. Central ceiling light, extractor fan, radiator, vinyl flooring.
The Exterior -
Allocated Parking - The apartment has the benefit of two allocated parking spaces.
General Information -
Services - Mains water, electricity, gas and drainage are connected to the property. Gas fired central heating.
Council Tax - Band B - Cornwall Council.
Tenure - Leasehold - 999 year lease from 1 January 2006. Ground rent: £200 per annum. Annual Service charge: £1,584 paid quarterly at £396. Pets are permitted, as is long term letting with permission of the management company - Belmont Management Company, Truro.
Viewing - By telephone appointment with the vendors' Sole Agent - Laskowski & Company, 28 High Street, Falmouth, TR11 2AD. Telephone: .
What's included
Parking
Key Stats
Key Stats
Area64 m²
Bedrooms2
Bathrooms2
SubtypeStandard flat
Energy ClassC
HeatingAsk Agent
Location
Map loading soon
Neighborhood data on demand
Nearby essentials will load when this section comes into view.
Listed on
Mortgage calculator
Estimated monthly payment
1.299 €/mo
Down payment10 % · 26.228 €
26.228 €236.056 € loan
Term
Total repayable389.614 €
Interest rate4.40 %
Representative estimate · Landomo is not a mortgage broker. · Rates updated April 2026