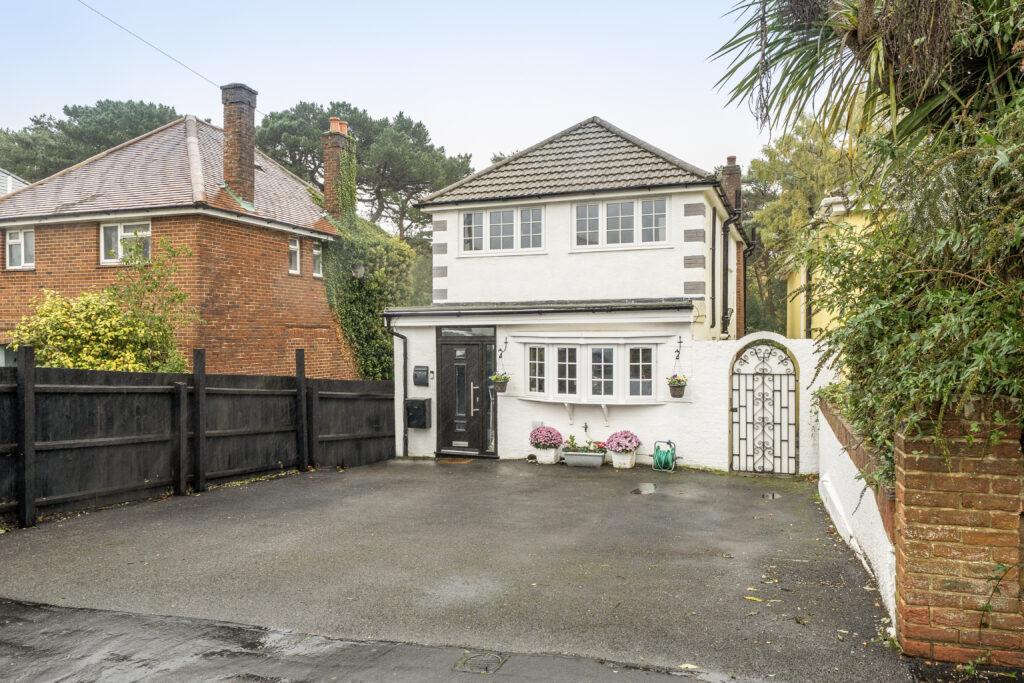
House for sale
Bournemouth
3 bedrooms·2 bathrooms
478.784 €
Listed Oct 28, 2026
About this listing
Kitchen / Dining Room 15'5 x 15' max (4.70m x 4.56m) Upon entering the property, you are welcomed by the utility room with room for a washing machine and a dryer as well as additional storage. The kitchen/dining room is the heart of the home, measuring 15'5 by 15' at its maximum. The kitchen is fitted with light blue shaker-style wall and base units finished with gold bar handles, and white speckled worktops. There is a gas hob with an angled black extractor above and a printed glass splashback, a black sink with a gold swan-neck tap positioned beneath a wide window, and space for a dishwasher. Rustic wooden open shelving with mug hooks adds character and extra storage. The room is finished with wood-effect flooring and there is comfortable space for a dining table and chairs, as well as a long worktop along one wall which works perfectly as a breakfast bar or a work-from-home station. A door to the side gives access outside. Lounge 15'9 x 10'10 (4.80m x 3.31m) The lounge measures 15'9 by 10'10 and sits at the rear of the house. Large sliding patio doors open straight out onto the raised decked terrace and bring in plenty of natural light, as well as framing lovely views over the garden. The centrepiece of the room is an electric fire set into the chimney breast. The room is decorated in neutral white tones and finished with soft grey carpeting and a modern ceiling light. There is ample room for a large sofa, armchairs and a media unit, making it a relaxing space to unwind in the evenings. In the summer months, the sliding doors can be opened up so the lounge and decking flow together, making it ideal for entertaining family and friends. Bedrooms 13'9 x 10'10 (4.18m x 3.31m) The main bedroom is located on the first floor and measures 13'9 by 10'10. A wide window overlooks the rear garden, giving the room a bright and peaceful feel. The room is decorated in crisp white tones and finished with soft grey carpeting, creating a calm and neutral space. There is plenty of space for a king-size bed with bedside tables, along with chests of drawers and a dressing table, as the current layout shows. The room also benefits from fitted wardrobes running along one wall, providing excellent storage. The second bedroom is also on the first floor, two windows on the same wall bring in plenty of natural light throughout the day, and the room is finished with neutral white walls and warm-toned carpeting. Thanks to its length, the room comfortably accommodates a double bed along with a full run of wardrobes, a chest of drawers and a desk with a chair, as the current layout shows. This makes it a great option for a teenager's room, a guest room or a bedroom with a dedicated home office corner. Bedroom 3 is located on the ground floor and measures 10'4 by 8'11. The room is decorated in neutral white tones and finished with patterned carpeting. There is space for a double bed along with a bedside cabinet and a wardrobe. Being on the ground floor, the room is a versatile space which would work equally well as a guest room, a study or a playroom, or as a bedroom for a relative who would prefer to avoid the stairs. A ground floor cloakroom with a WC and hand wash basin is located just off the hallway. Bathroom and Shower Room The family bathroom is located on the first floor and comprises a bath with a shower over and a glass screen, a vanity basin with storage below and a back-to-wall WC. The walls around the bath are finished with grey marble-effect waterproof panelling. An illuminated mirror cabinet provides further storage, and the room is finished with wood-effect flooring. Next to the bathroom is a separate shower room, together with the ground floor cloakroom, the house is well set up for a family. External Grounds To the front of the property, a large tarmac driveway provides off-road parking for several vehicles. The rear garden starts with a raised decked terrace directly outside the lounge. There is plenty of room for a table and chairs, making it a great spot for morning coffee or summer barbecues. Steps lead down to a long lawn, bordered by a tall, established hedge on one side and fencing on the other, which together give the garden a private and enclosed feel. A pathway runs along one side of the garden, and the property also benefits from a shed for storing garden tools and bikes. Location Pine Vale Crescent is a quiet residential road in Redhill, on the northern edge of Ensbury Park. Hill View Primary School on Hill View Road is just a few minutes' walk away, and at its most recent Ofsted inspection in May 2024, Ofsted confirmed that the school continues to be good. For secondary age, Glenmoor Academy (girls) and Winton Academy (boys) share a campus nearby in Ensbury Park. Everyday shopping is close at hand, with a small parade of shops on Hill View Road and further convenience stores, including a Co-op, along Columbia Road. Redhill Park is a short stroll away and has tennis courts, a bowling green, a paddling pool, a café and a children's playground, while the woodland paths of Redhill Common are ideal for dog walking. Regular buses run along Columbia Road into Bournemouth town centre, and Castlepoint Shopping Centre, the station and the beaches are all a short drive away.
What's included
Garden
Parking
TypeDetached house
Bedrooms3
Bathrooms2
Energy ClassD
HeatingAsk Agent
Location
Map loading soon
Neighborhood data on demand
Nearby essentials will load when this section comes into view.
Mortgage calculator
Estimated monthly payment
2.371 €/mo
Down payment10 % · 47.878 €
47.878 €430.906 € loan
Term
Total repayable711.217 €
Interest rate4.40 %
Representative estimate · Landomo is not a mortgage broker. · Rates updated April 2026