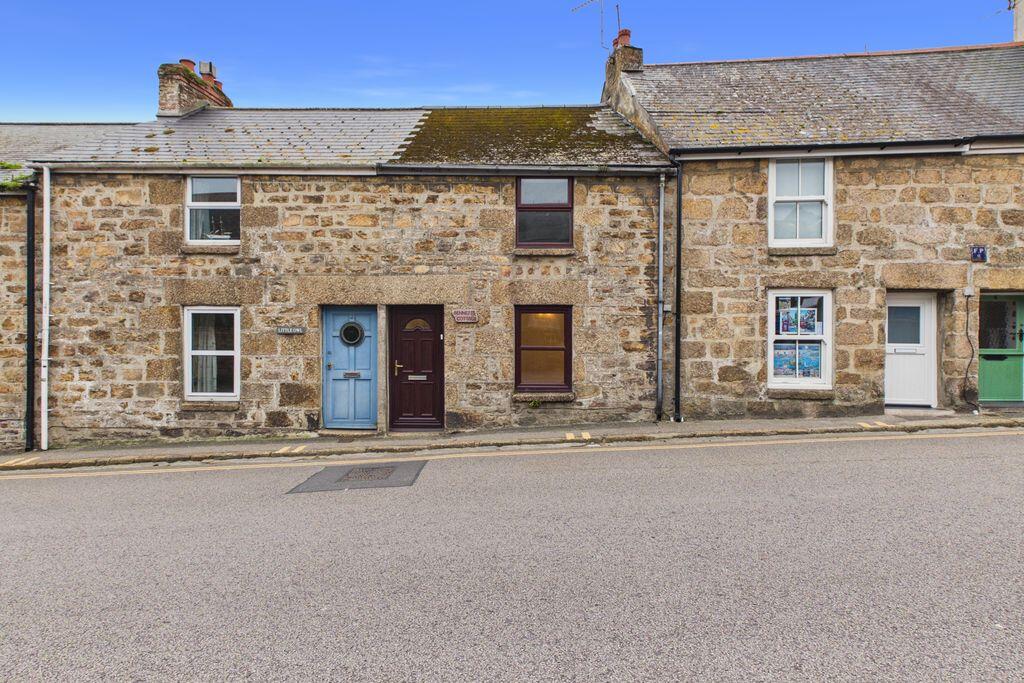
House for sale
St Ives, Cornwall
2 bedrooms·1 bathroom
264.137 €
Listed Nov 6, 2026
About this listing
A lovely two-bedroom cottage situated just a short stroll from St Ives harbour, beaches and town centre. Offering comfortable accommodation over two floors, including a good-sized kitchen/diner, living room, ground-floor bathroom and two bedrooms. There is also a small rear courtyard with gated access to a rear lane. Previously used as both a permanent home and long-term rental, the cottage would make a great home, getaway or investment. Offered for sale with no onward chain.
Description
A lovely little two-bedroom cottage tucked away in a convenient location in St Ives, just a short stroll from the harbour, beautiful beaches and the town's many shops, cafés and restaurants.
The cottage offers comfortable and practical accommodation arranged over two floors, with a good-sized living room, kitchen/diner, ground-floor bathroom and two bedrooms. Outside, there is a small rear courtyard with access onto a rear lane.
Having previously been used as both a permanent home and a long-term rental property, the cottage could make a lovely home, Cornish getaway or investment opportunity.
Further benefits include gas central heating, double glazing and the advantage of being sold with no onward chain.
Entrance Hall
Entrance hall with tiled flooring which continues throughout the ground floor. Door leading into the living room.
Lounge
A comfortable living space with a window to the front featuring a deep sill, radiator, power points, pine-clad ceiling and useful corner shelving.
Kitchen / Diner
A good-sized kitchen/diner offering a range of pine-fronted eye and base level cupboards with worktop surfaces over. Inset sink unit and drainer with mixer tap, four-ring electric hob, eye-level electric oven and plumbing for a washing machine.
Further features include a beamed ceiling, radiator, power points, Worcester gas-fired boiler and window overlooking the rear. Stairs rise to the first floor.
A small inner hallway provides access to the rear courtyard and ground-floor bathroom.
Bathroom
Fitted with a panelled bath with electric shower over, pedestal wash hand basin and close-coupled WC. Part-tiled walls, radiator and window to the rear.
First Floor Landing
Small landing with doors leading to both bedrooms.
Bedroom
A good-sized double bedroom with a window to the front featuring a deep sill, radiator and power points.
Bedroom
A smaller double bedroom with a window overlooking the rear, built-in storage, radiator, power points and access to the loft space
Outside
Rear Courtyard
To the rear of the cottage is a small, enclosed courtyard providing a useful outside space, complete with an outside tap and gated access onto the rear lane.
Material Information
# Verified Material Information
## Costs and tenure
Tenure: Freehold
Council tax band: B
EPC rating: D
## The building
Mid-terrace house, standard construction
Accessibility adaptations: None
No spray foam insulation
## Services
Mains electricity
Mains water
Mains foul drainage
No mains surface water drainage
Mains gas central heating
Heating features: Double glazing
Broadband: ADSL copper wire
Mobile coverage: O2 ok, Vodafone good, Three ok, EE good
Parking: None
Not in a controlled parking zone
No disabled parking available
## Risks and restrictions
Not a listed building
Not in a conservation area
No tree preservation order
Title register restrictions (CL82714):
- The title cannot be updated to record a sale or other dealing unless the lender gives written consent. This is linked to the registered mortgage and is normally dealt with as part of repaying it on completion.
Non-coal mining area: yes
All information is provided without warranty. Contains HM Land Registry data...
What's included
Garden
TypeCottage
Bedrooms2
Bathrooms1
Energy ClassD
HeatingAsk Agent
MunicipalitySt Ives
Location
Map loading soon
Neighborhood data on demand
Nearby essentials will load when this section comes into view.
Listed on
Mortgage calculator
Estimated monthly payment
1.308 €/mo
Down payment10 % · 26.414 €
26.414 €237.723 € loan
Term
Total repayable392.365 €
Interest rate4.40 %
Representative estimate · Landomo is not a mortgage broker. · Rates updated April 2026