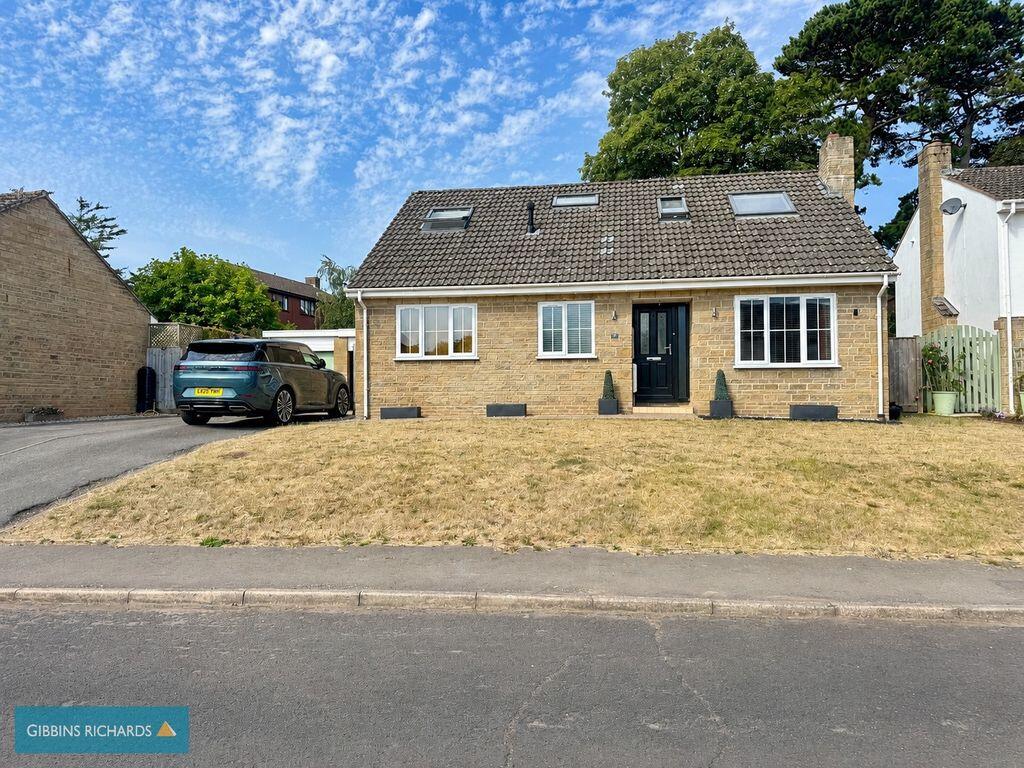
House for sale
Taunton
4 bedrooms·3 bathrooms
618.520 €
Listed Oct 3, 2026
About this listing
*Sought-after residential area *Beautifully presented throughout *Thoughtfully designed accommodation *
A beautifully presented four bedroomed detached chalet bungalow, tucked away in a quiet cul-de-sac within the highly sought-after residential area of Bishops Hull.
Modernised to a high standard by the current owner in 2018, the property offers spacious and versatile accommodation throughout. The ground floor comprises an entrance hall, sitting room, open-plan kitchen/dining/family room, utility room, ground floor bedroom and a Jack and Jill shower room, accessed from both the hallway and the bedroom. Upstairs are three further bedrooms, including the principal bedroom with an en-suite bathroom, together with a separate shower room. Outside, the property benefits from a private, low-maintenance rear garden, driveway parking and a garage, which has been divided to provide both storage and a gym. The property is warmed by a gas-fired combination boiler, installed in 2018 and located in the attic space.
Entrance Hall
Sitting Room
17' 0'' x 10' 0'' (5.18m x 3.05m)
Kitchen/Diner/Family Room
33' 4'' x 14' 6'' narrowing to 10'9" (10.15m x 4.42m narrowing to 3.04)
French doors leading to the garden.
Utility Room
10' 2'' x 5' 4'' (3.10m x 1.62m)
Door leading to side passage.
Downstairs Bedroom
10' 4'' x 9' 3'' (3.15m x 2.82m)
Plus built in wardrobes.
Shower Room
7' 2'' x 5' 9'' (2.18m x 1.75m)
Jack and Jill style with doors from both the hallway and downstairs bedroom.
First Floor Landing
Bedroom 1
12' 8'' x 11' 5'' (3.86m x 3.48m)
Plus build in wardrobes.
En-suite Bathroom
7' 8'' x 6' 5'' (2.34m x 1.95m)
Bedroom 2
14' 7'' x 8' 6'' (4.44m x 2.59m)
Eves storage.
Bedroom 4
9' 9'' x 6' 5'' (2.97m x 1.95m)
Built in wardrobe.
Outside
Driveway parking leads to a garage that has been divided into two sections. The front section provides useful storage space and is accessed via an up-and-over door, while the rear section is currently used as a gym and benefits from a separate pedestrian door. To the rear, there is a private, low-maintenance garden with side access on both sides of the property. The front of the property features a neatly lawned garden.
What's included
Garden
Parking
TypeDetached house
Bedrooms4
Bathrooms3
HeatingAsk Agent
Location
Map loading soon
Neighborhood data on demand
Nearby essentials will load when this section comes into view.
Listed on
Mortgage calculator
Estimated monthly payment
3.063 €/mo
Down payment10 % · 61.852 €
61.852 €556.668 € loan
Term
Total repayable918.789 €
Interest rate4.40 %
Representative estimate · Landomo is not a mortgage broker. · Rates updated April 2026