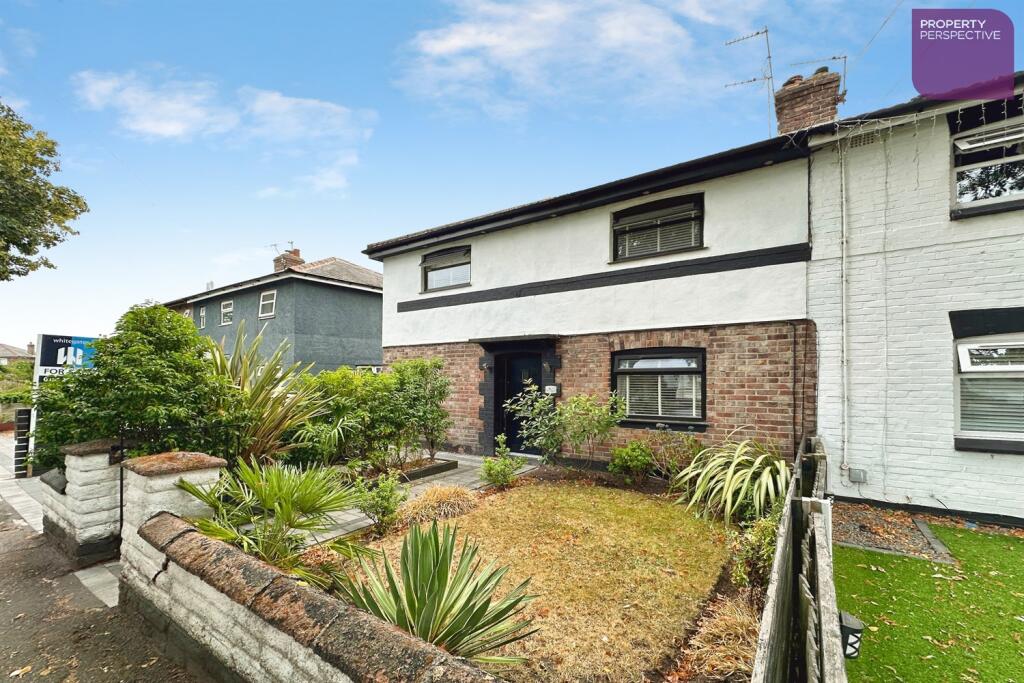
House for sale
Liverpool
3 bedrooms·1 bathroom
233.019 €
Listed Sep 14, 2026
About this listing
The accommodation comprises a spacious reception room and an open-plan kitchen/diner, creating a welcoming and versatile living space ideal for both relaxing and entertaining.
Externally, the private rear garden is well maintained and includes a versatile garden office/studio, perfect for remote working or additional storage. Off-road parking is available, enhancing convenience for residents.
Lounge 5.28m (17'4) x 3.28m (10'9)
High quality wood effect laminate flooring with curtains, blind and electric fireplace
Kitchen/diner 3.73m (12'3) x 4.3m (14'1)
High gloss tile flooring with access to the rear garden. A range of fitted kitchen units, worktops and integrated kitchen appliances, including oven, hob, hood and micro-wave
Bedroom 2.44m (8'0) x 3.16m (10'4)
Carpet flooring with window to the rear elevation, blind and fitted wardrobes
Bedroom 3.62m (11'11) x 1.99m (6'6)
Carpet flooring with window to the front elevation and blind
Bedroom 2.44m (8'0) max x 3.16m (10'4) max
Carpet flooring with window to the rear elevation and blind
Bathroom
Tile flooring with 3 piece bathroom suite in white, shower over bath, heated towel and spotlighting
EXTERNAL
Well presented and private rear garden with outdoor office/studio. Driveway to the front of the property.
Disclaimer
Please note that all successful offers are subject to satisfactory Anti-Money Laundering (AML) checks, as required by UK law. These checks are charged at £25 per person.
What's included
Garden
Parking
Key Stats
Key Stats
TypeSemi-detached house
Bedrooms3
Bathrooms1
HeatingAsk Agent
Location
Map loading soon
Neighborhood data on demand
Nearby essentials will load when this section comes into view.
Listed on
Mortgage calculator
Estimated monthly payment
1.154 €/mo
Down payment10 % · 23.302 €
23.302 €209.717 € loan
Term
Total repayable346.141 €
Interest rate4.40 %
Representative estimate · Landomo is not a mortgage broker. · Rates updated April 2026