House for sale
Rotherham, Barratt Homes "The Glassworks", Catcliffe
4 bedrooms·2 bathrooms
448.785 €
Listed Oct 26, 2026
About this listing
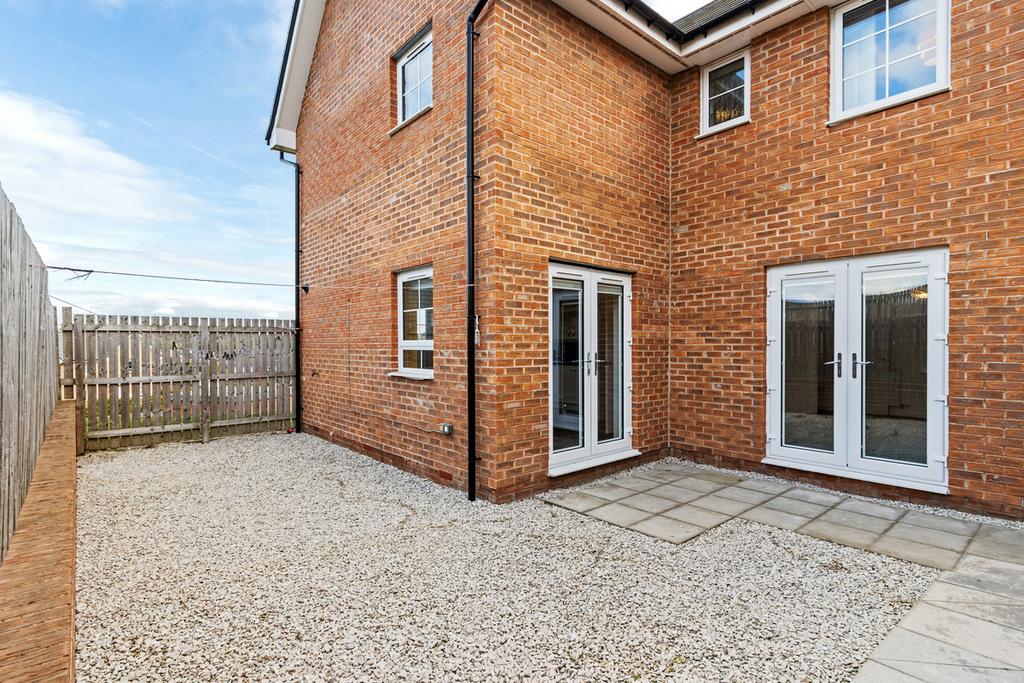
Occupying a generous corner plot on the popular Waverley development, this modern four-bedroom detached home offers flexible family accommodation, a driveway and garage, two EV charging points and the huge advantage of being offered with no onward chain. Step inside and the entrance hallway immediately gives a sense of the space on offer, with access to the principal ground-floor rooms and a useful downstairs WC. The living room provides a generous separate space to relax, while across the hallway is an additional playroom/home office. Whether you need somewhere to work from home, a children's playroom or a separate snug, this extra reception room gives the layout real flexibility. To the rear is arguably the heart of the home, a spacious kitchen and dining room. Finished with a contemporary range of units and integrated appliances, there is plenty of room for a family dining table, while doors lead directly out to the rear garden, making it ideal for entertaining and everyday family life. Heading upstairs, there are four bedrooms arranged around the central landing. The principal bedroom is particularly impressive, offering plenty of space along with its own private en-suite shower room. Three further bedrooms provide flexibility for children, guests or additional home-working space, while the family bathroom completes the first floor. Outside, the corner position gives the property a larger and more interesting plot than many homes on the development, with an enclosed rear garden wrapping around the property and providing plenty of potential for different seating, entertaining or play areas. A driveway provides off-road parking and leads to the single garage. For electric vehicle owners, the property is exceptionally well catered for with two EV charging points, one positioned on the driveway and a second located inside the garage. Location Fenney Way sits within the modern Waverley/Catcliffe area, placing the property within easy reach of everyday shopping, retail and leisure amenities around Poplar Way and the wider Waverley development. The location is particularly convenient for commuters, with straightforward access to the A630 Sheffield Parkway and M1 at Junction 33, providing connections towards Sheffield, Rotherham and the wider motorway network. There are also local bus connections close to Fenney Way, while rail services can be accessed from stations including Darnall and others across the surrounding area. For families, Waverley Primary Academy is among the closest schools, with Catcliffe Primary School, Brinsworth Academy and Handsworth Grange Community Sports College among the other options in the wider area. With modern accommodation, a flexible ground-floor layout, four bedrooms, garage, EV charging and no onward chain, this is an excellent opportunity for buyers looking for a larger family home with strong connections to both Rotherham and Sheffield.
What's included
Garden
Parking
TypeDetached house
Bedrooms4
Bathrooms2
HeatingAsk Agent
Location
Map loading soon
Neighborhood data on demand
Nearby essentials will load when this section comes into view.
Mortgage calculator
Estimated monthly payment
2.222 €/mo
Down payment10 % · 44.879 €
44.879 €403.906 € loan
Term
Total repayable666.653 €
Interest rate4.40 %
Representative estimate · Landomo is not a mortgage broker. · Rates updated April 2026