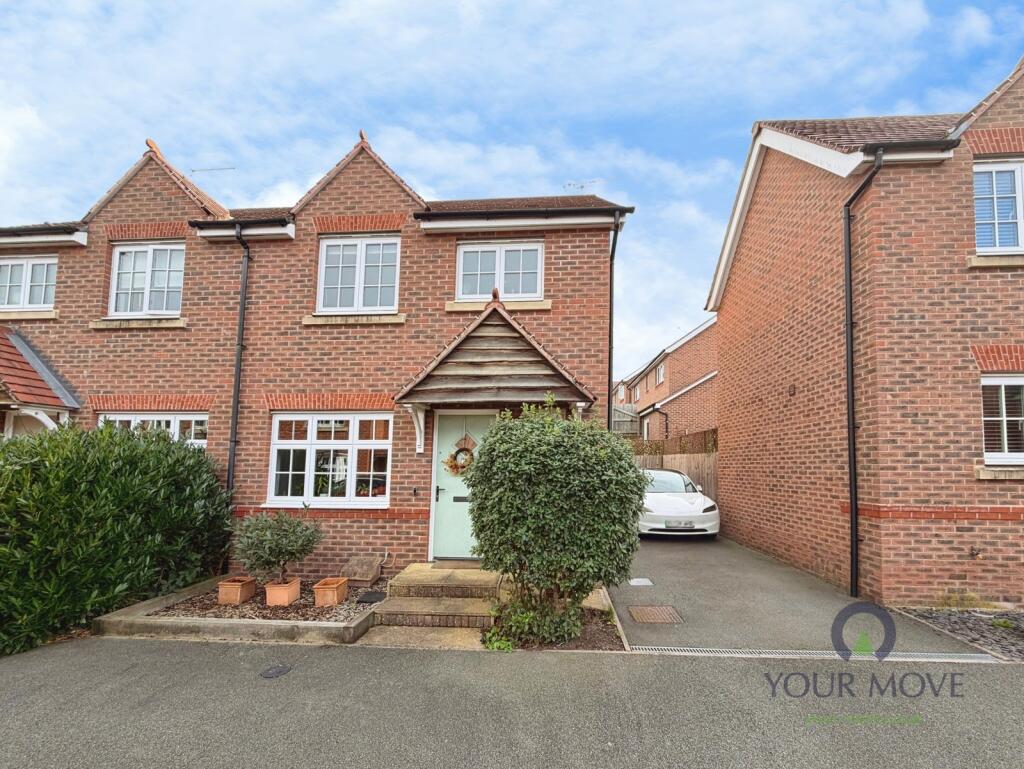
House for sale
South Derbyshire, Coton Park
3 bedrooms·2 bathrooms
263.287 €
Listed Oct 30, 2026
About this listing
This three bedroom semi-detached house for sale is located in Church Gresley, on the edge of Swadlincote in Derbyshire, and is presented in good condition. The property offers a practical layout with one reception room, one kitchen and two bathrooms, providing balanced accommodation for day-to-day living.
The house is situated within a residential area that gives convenient access to Swadlincote town centre, where you will find supermarkets, independent shops and essential services. Leisure facilities in the town include a cinema, leisure centre and a range of cafés and pubs.
Nearby green spaces include Maurice Lea Memorial Park in Church Gresley, which offers open areas, play facilities and community events, as well as access to local walking routes. Further outdoor opportunities can be found around Gresley Wood and other local footpaths.
Families benefit from a choice of primary and secondary schools within Swadlincote and surrounding villages, reached by short car journeys or local bus services. The property falls within Council Tax Band B and holds an EPC rating of C, offering helpful indicators of anticipated running costs.
Public transport is provided mainly by bus routes linking Church Gresley with Swadlincote, Burton upon Trent and Ashby-de-la-Zouch. For rail travel, Burton upon Trent railway station is the most convenient option by car, offering services towards Birmingham and Derby, with further connections to other major centres. Road links are straightforward, with access to the A38 and A42 providing routes towards the M1 and wider motorway network.
Overall, this three bedroom semi-detached house for sale offers functional accommodation supported by local amenities and regional transport links.
IMPORTANT NOTE TO POTENTIAL PURCHASERS & TENANTS:
We endeavour to make our particulars accurate and reliable, however, they do not constitute or form part of an offer or any contract and none is to be relied upon as statements of representation or fact. The services, systems and appliances listed in this specification have not been tested by us and no guarantee as to their operating ability or efficiency is given. All photographs and measurements have been taken as a guide only and are not precise. Floor plans where included are not to scale and accuracy is not guaranteed. If you require clarification or further information on any points, please contact us, especially if you are traveling some distance to view. POTENTIAL PURCHASERS: Fixtures and fittings other than those mentioned are to be agreed with the seller. POTENTIAL TENANTS: All properties are available for a minimum length of time, with the exception of short term accommodation. Please contact the branch for details. A security deposit of at least one month’s rent is required. Rent is to be paid one month in advance. It is the tenant’s responsibility to insure any personal possessions. Payment of all utilities including water rates or metered supply and Council Tax is the responsibility of the tenant in most cases.
SWD260125/2
Entrance Hall
4.88m x 0.97m
Entrance hallway with a store cupboard and stairs leading off to the first floor.
Cloakroom/wc
1.75m x 0.91m
Appointed with a wash hand basin and a low flush wc.
Kitchen/Dining Room
4.06m x 2.5m
Modern fitted kitchen with white wall and base unit. There is an integrated gas hob and oven and a fridge/freezer.
Lounge
4.6m x 3.23m
The lounge is located to the rear aspect of the property with sliding doors leading into the rear garden.
On the first floor:
Main Bedroom
3.12m x 2.54m
Main double bedroom with built in wardrobes.
En-Suite
2.54m x 1.07m
There is a double shower enclosure, wall mounted wash basin and a low flush wc.
Bedroom Two
2.92m x 2.7m
Double bedroom.
Bedrom Three
2.46m x 2m
Single bedroom.
Bathroom
2.03m x 1.75m
The bathroom is appointed with a white three piece suite.
Outside
There is a driveway to the side of the property providing off road parking.
Garden
The rear garden is mainly laid to a raised lawn, patio area and a garden shed.
What's included
Garden
Parking
TypeSemi-detached house
Bedrooms3
Bathrooms2
HeatingAsk Agent
MunicipalitySouth Derbyshire
Location
Map loading soon
Neighborhood data on demand
Nearby essentials will load when this section comes into view.
Listed on
Mortgage calculator
Estimated monthly payment
1.304 €/mo
Down payment10 % · 26.329 €
26.329 €236.958 € loan
Term
Total repayable391.103 €
Interest rate4.40 %
Representative estimate · Landomo is not a mortgage broker. · Rates updated April 2026