House for sale
Portsmouth
3 bedrooms·3 bathrooms
624.792 €
Listed Oct 19, 2026
About this listing
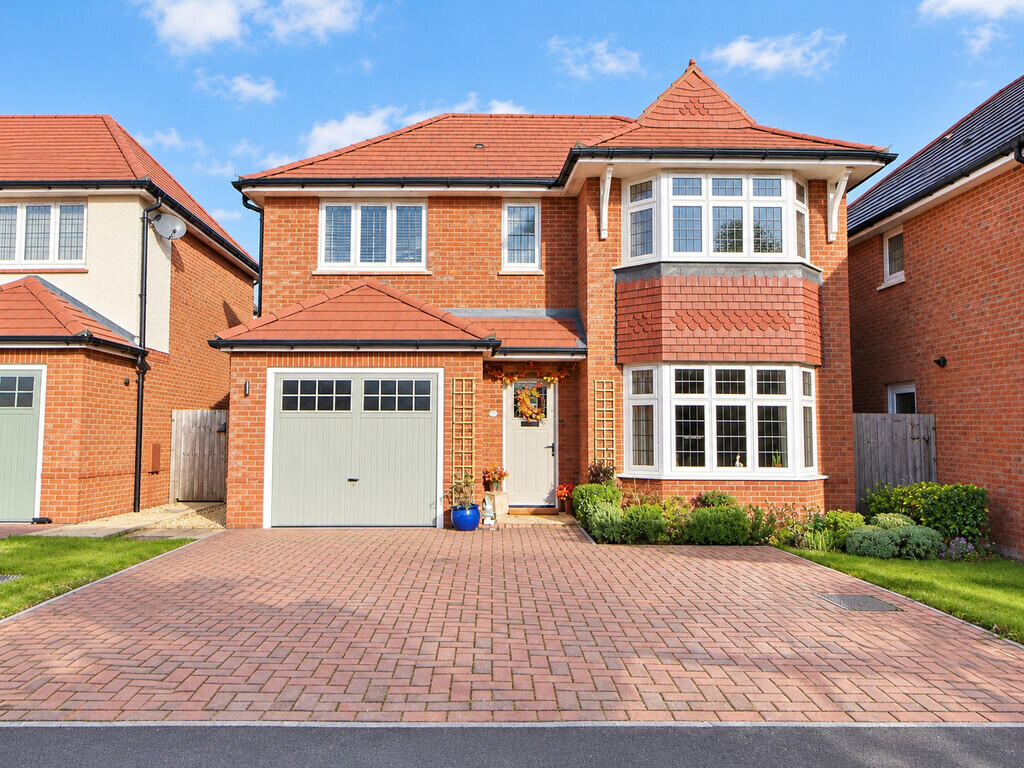
We are delighted to offer this beautifully presented 3 bedroom detached family home on the ever popular Berewood Estate in Waterlooville. The Oxford Lifestyle, built in 2021, is the largest three bedroom detached built on this Redrow development. The property boasts 3 first floor double bedrooms all with their own ensuite facilities, a wonderful lounge, separate utility room, additional W.C and a sumptuous open plan kitchen/diner with built in appliances. Externally there is a private driveway providing ample off road parking, access to the garage and a good sized rear garden. This property is sure to attract immediate interest, to arrange your viewing contact us today.
ENTRANCE HALL Under stairs storage cupboard, radiator, matching flooring throughout ground floor , staircase to first floor, doors to:
LOUNGE Bay window to front aspect, radiator.
KITCHEN/BREAKFAST ROOM 21' 07" x 12' 08" (6.58m x 3.86m) French doors and window to rear aspect, range of fitted cupboards, units and work surfaces including double larder storage cupboard, 1 1/2 bowl sink unit with mixer tap over, range of integrated appliances including oven, grill, hob with extractor fan, fridge & freezer, island centre piece, storage cupboard, doors to garage and utility:
UTILITY ROOM 7' 01" x 5' 09" (2.16m x 1.75m) Door to rear garden, radiator, units and work surfaces incorporating sink, space and plumbing for washing machine & tumble dryer.
WC Window to side aspect, radiator, wash hand basin, W.C.
LANDING Two storage cupboards, radiator, access to loft, doors too:
BEDROOM 1 22' 6" x 10' 10" (6.86m x 3.3m) Bay window to front aspect, radiator, part wood panelled wall, entrance to:
DRESSING ROOM Dressing area with two sets of built in wardrobes & spot lighting, door to:
ENSUITE Window to rear aspect, spot lighting, heated towel rail, extractor fan, panelled bath, tiled surround walk in shower, wash hand basin, W.C.
BEDROOM 2 12' 06" x 10' 08" (3.81m x 3.25m) Window to rear aspect, radiator, door to:
ENSUITE Window to rear aspect, heated towel rail, tiled shower cubicle, wash hand basin, W.C.
BEDROOM 3 11' 05" x 9' 11" (3.48m x 3.02m) Window to front aspect, radiator, door to:
ENSUITE Window to front aspect, heated towel rail, extractor fan, tiled shower cubicle, wash hand basin, W.C.
OUTSIDE
FRONT GARDEN Block paved driveway providing off road parking, access to garage, side access to rear garden, shrubs, laid to lawn.
REAR GARDEN Rear garden mostly laid to lawn with patio areas, gated private side access, outside tap, shingled areas, water feature, outside light.
GARAGE Up and over door, power, lighting.
What's included
Garden
Garage
TypeDetached house
Bedrooms3
Bathrooms3
HeatingGas Central
Location
Map loading soon
Neighborhood data on demand
Nearby essentials will load when this section comes into view.
Listed on
Mortgage calculator
Estimated monthly payment
3.094 €/mo
Down payment10 % · 62.479 €
62.479 €562.313 € loan
Term
Total repayable928.106 €
Interest rate4.40 %
Representative estimate · Landomo is not a mortgage broker. · Rates updated April 2026