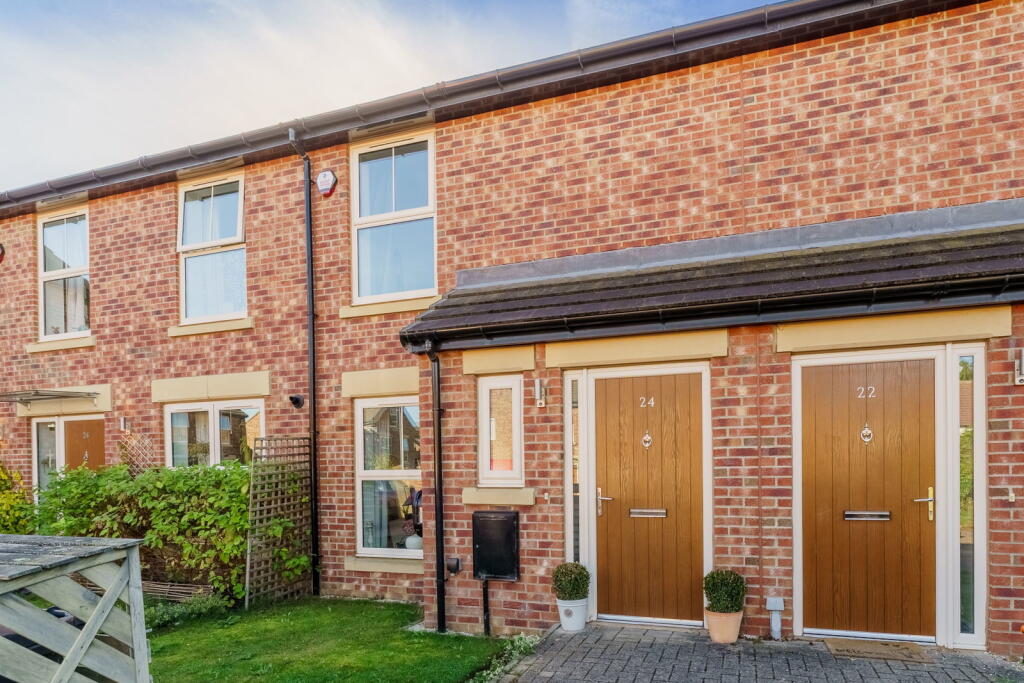
House for sale, 69 m²
York
2 bedrooms·1 bathroom
248.585 €
3.602 €/m²
Listed Sep 25, 2026
About this listing
*** ATTENTION FIRST TIME BUYERS ! *** BEAUTIFULLY PRESENTED TERRACED HOME *** TWO DOUBLE BEDROOMS *** CONTEMPORARY KITCHEN/DINER *** DOWNSTAIRS WC *** NEUTRAL DECOR THROUGHOUT *** SOUTH FACING REAR GARDEN *** PRIVATE PARKING *** QUIET EXCLUSIVE DEVELOPMENT ***
This property is part of an exclusive development built by Brierley Homes in 2019, a quiet, small cul de sac development, built to a quality standard. The property is nestled in the heart of North Yorkshire, Thorpe Willoughby known for its friendly community & picturesque landscapes, it provides an appealing setting for both families & individuals seeking a peaceful lifestyle. The village features a local primary school, a convenience store, pubs & restaurants that serve as popular social hubs. For more extensive shopping & entertainment options, the nearby town of Selby is just a short drive away. Thorpe Willoughby benefits from excellent transport links, making it an attractive choice for commuters. The nearby Selby train station offers direct services to major cities such as Leeds, York & London, while the village is conveniently located near the A63, providing easy access to the wider road network.
The accommodation comprises of :- Entrance hall, downstairs WC, lounge, kitchen/diner to the ground floor. Two bedrooms & bathroom to the first floor. The property also benefits from UPVC double glazing & gas central heating.
To the front of the property is a block paved driveway providing parking for two cars, garden area is mainly laid to lawn with flagged path leading the front entrance. To the rear the garden is mainly laid to lawn, shrubs & perennials soften the fenced borders, with a paved patio area ideal for enjoying the outdoor space in the warmer months. Shed for storage with power & light.
IF YOU'RE A FIRST TIME BUYER LOOKING FOR A TURN- KEY HOME IN A POPULAR VILLAGE, THEN LOOK NO FURTHER!!
Entrance Hallway
Composite entrance door with UPVC double glazed side panels, stairs leading to first floor accommodation, access to lounge & WC.
Lounge - 16'4 X 10'10
UPVC double glazed window to the front, radiator.
Kitchen - 14'7 X 8'2
Fitted with a range of modern wall & base units with work surfaces over, integrated electric oven, gas hob with extractor over, integrated dishwasher, stainless steel sink with mixer tap, integrated fridge/freezer, space/plumbing for washing machine, radiator, understairs cupboard, patio doors leading to the rear garden.
Bedroom One - 14'8 X 9'2
UPVC double glazed window to the front, radiator.
Bedroom Two - 14'7 X 9'2
UPVC double glazed window to the rear, radiator.
Bathroom - 7'1 X 5'11
Panel bath with shower over, pedestal wash hand basin, WC, radiator.
Outside
To the front of the property is a block paved driveway providing parking for two cars, garden area is mainly laid to lawn with flagged path leading the front entrance. To the rear the garden is mainly laid to lawn, shrubs & perennials soften the fenced borders, with a paved patio area ideal for enjoying the outdoor space in the warmer months. Shed for storage with power & light.
Council Tax Band
Band B
What's included
Terrace
Garden
Parking
TypeTerraced house
Living Area69 m²
Bedrooms2
Bathrooms1
HeatingGas
Location
Map loading soon
Neighborhood data on demand
Nearby essentials will load when this section comes into view.
Listed on
Mortgage calculator
Estimated monthly payment
1.231 €/mo
Down payment10 % · 24.859 €
24.859 €223.726 € loan
Term
Total repayable369.263 €
Interest rate4.40 %
Representative estimate · Landomo is not a mortgage broker. · Rates updated April 2026