No longer available
This listing is no longer active. We keep it here for reference, but the details may be out of date.
House for sale
South Derbyshire, Derbyshire
4 bedrooms·2 bathrooms
399.845 €
Listed Sep 2, 2026
About this listing
This attractive four bedroom detached home offers a particularly well balanced layout, combining generous family accommodation with several features that add both practicality and versatility. The ground floor centres around a spacious open-plan kitchen, dining and family room, complemented by a separate living room, utility and WC, while upstairs are four bedrooms and a family bathroom.
Bedroom One is especially well appointed, benefiting from its own dedicated dressing room and en-suite, creating an impressive principal bedroom suite. Externally, the property offers a detached garage and an electronically operated door installed to the side, providing convenient access between the front of the property and the rear, together with a well-proportioned garden offering plenty of space for seating and recreation.
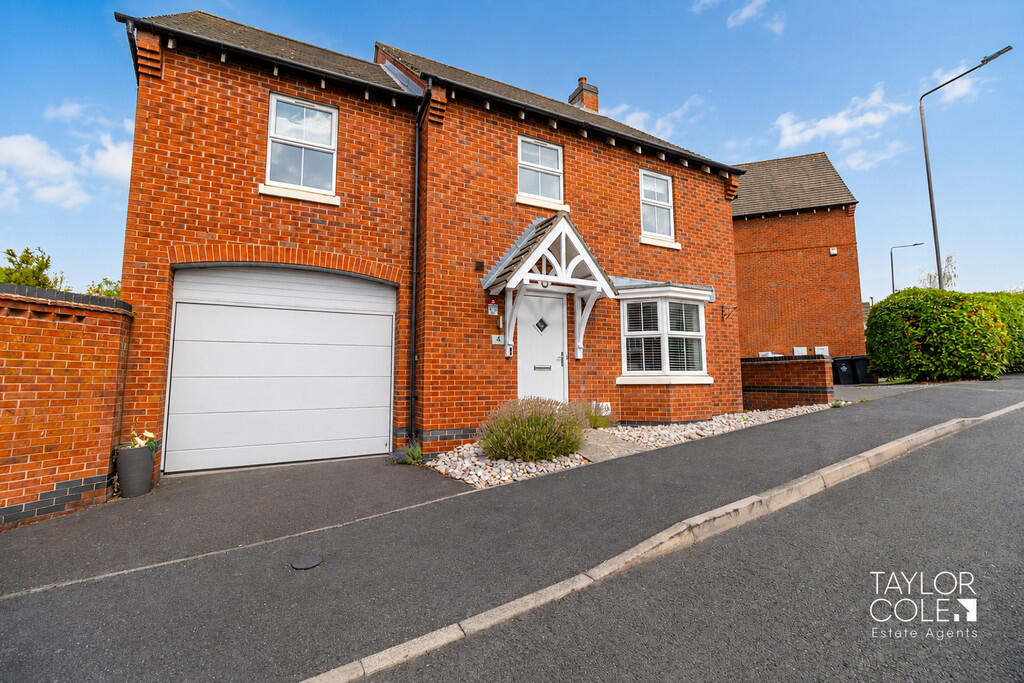
THE FORE The property occupies an attractive position with a traditional red-brick frontage and a welcoming entrance beneath a decorative canopy. The bay window to the living room adds character to the facade while also allowing plenty of natural light into the main reception space.
The detached arrangement and garage further enhance the practicality of the home, providing useful additional storage and secure space separate from the main accommodation.
GROUND FLOOR Stepping inside, the entrance hall provides access to the principal ground-floor rooms and staircase, with a conveniently positioned WC adding to the practicality of the layout. The separate living room is a comfortable and well-proportioned reception space, with its bay window creating an attractive focal point and providing plenty of natural light.
To the rear, the open-plan kitchen, dining and family room forms the heart of the home. Its generous proportions provide clearly defined areas for cooking, dining and relaxing while retaining an open and sociable feel, making it particularly well suited to family life and entertaining. Double doors provide a direct connection with the rear garden, while the adjoining utility room offers valuable additional storage and workspace away from the main kitchen.
LIVING ROOM 10' 9" x 15' 8" (3.28m x 4.78m)
OPEN PLAN KITCHEN/DINING ROOM/FAMILY ROOM 19' 4" x 14' 2" (5.89m x 4.32m)
UTILITY ROOM 5' 5" x 4' 7" (1.65m x 1.4m)
WC 3' 2" x 7' 3" (0.97m x 2.21m)
FIRST FLOOR The first floor provides four bedrooms arranged around the central landing, offering an excellent amount of sleeping accommodation for a family. Bedroom One stands out as a particularly appealing principal suite, with the bedroom leading into its own separate dressing room complete with wardrobe space, before continuing through to a private en-suite shower room.
Three further bedrooms provide flexibility for children, guests or home working, with additional built-in wardrobe and cupboard space incorporated into the layout. A family bathroom serves the remaining bedrooms and includes both a bath and separate shower enclosure, creating a practical arrangement for a busy household.
BEDROOM ONE 10' 3" x 12' 4" (3.12m x 3.76m)
DRESSING ROOM 8' 4" x 5' 7" (2.54m x 1.7m)
BEDROOM ONE EN-SUITE 7' 3" x 6' 9" (2.21m x 2.06m)
BEDROOM TWO 11' 3" x 10' 8" (3.43m x 3.25m)
BEDROOM THREE 10' 9" x 10' 6" (3.28m x 3.2m)
BEDROOM FOUR 7' 9" x 10' 8" (2.36m x 3.25m)
BATHROOM 8' 4" x 7' 1" (2.54m x 2.16m)
THE REAR The rear garden provides a generous outdoor extension of the living accommodation, with paved areas offering space for garden furniture and outdoor entertaining alongside a substantial lawn. The combination of patio and lawn provides plenty of versatility for families, whether used for dining, relaxing or children's play.
A particularly useful feature is the detached garage positioned within the rear garden. An electronically operated garage door has been installed to the side of the property, allowing convenient access directly from the garden to the front of the property.
GARAGE 7' 1" x 18' 1" (2.16m x 5.51m)
ANTI MONEY LAUNDERING In accordance with the most recent Anti Money Laundering Legislation, buyers will be required to provide proof of identity and address to the Taylor Cole Estate Agents once an offer has been submitted and accepted (subject to contract) prior to Solicitors being instructed.
TENURE We have been advised that this property is freehold however, prospective buyers are advised to verify the position with their solicitor / legal representative.
VIEWING By prior appointment with Taylor Cole Estate Agents on the contact number provided.
What's included
Terrace
Garden
Garage
TypeDetached house
Bedrooms4
Bathrooms2
HeatingGas Central
MunicipalitySouth Derbyshire
Location
Map loading soon
Neighborhood data on demand
Nearby essentials will load when this section comes into view.
Listed on
Mortgage calculator
Estimated monthly payment
1.980 €/mo
Down payment10 % · 39.985 €
39.985 €359.860 € loan
Term
Total repayable593.954 €
Interest rate4.40 %
Representative estimate · Landomo is not a mortgage broker. · Rates updated April 2026