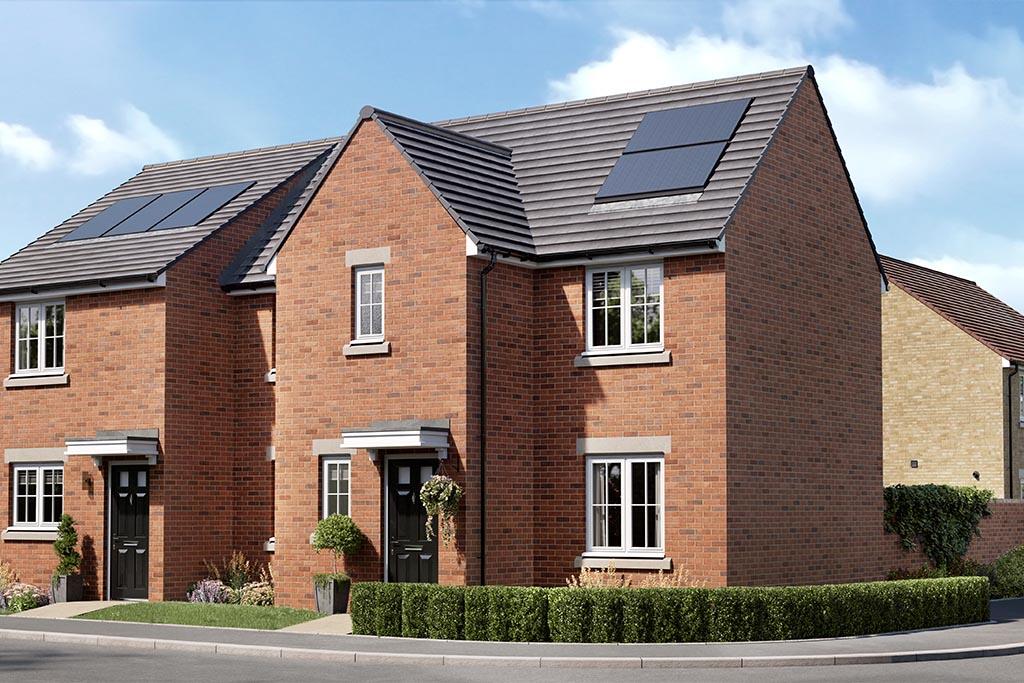
House for sale, 79 m²
Bridlington, Hilderthorpe
3 bedrooms
258.717 €
3.275 €/m²
Listed Aug 29, 2026
About this listing
*** EXCLUSIVE OFFERS AVAILABLE ON THIS WELL POSITIONED 3 BEDROOM SEMI DETACHED HOME WITH LARGE WALLED GARDEN - NOW ONLY £223,995 LOCATED OPPOSITE THE GOLF COURSE ***. AT 'SALKELD MEADOWS ' IN BRIDLINGTON, WE ARE HERE TO HELP YOU MAKE THE MOVE. TALK TO US ABOUT OUR TAILOR MADE PACKAGES. FREE MORTGAGE ASSISTANCE AVAILABLE. VISIT OUR FABULOUS SHOWHOMES. PACKAGE INCLUDES: INTEGRATED APPLIANCES, FLOORING PACKAGE THROUGHOUT, TURF TO REAR GARDEN.
The Whitewater home has been carefully designed from top to bottom to make it work for every member of the family. From the outside the classic look makes a great impression, and that's carried on inside. You'll love the central hallway, which clearly separates the highly social kitchen / diner space from the relaxing lounge, complete with the added luxury and flexibility of French doors onto the garden. There's a hand WC downstairs too. Upstairs, the light central landing leads to three bedrooms and a modern family bathroom. The main bedroom has an En-suite with a built-in shower cubicle. Tenure: Freehold. Council tax: Determined by your local authority. Estate management fee: £164.59 p/a.
Room Dimensions
Ground Floor
Kitchen / Dining - 3202mm x 4523mm or 10'6" x 14'10"
Lounge - 3542mm x 4523mm or 11'7" x 14'10"
WC - 1454mm x 1100mm or 4'9" x 3'7"
First Floor
Bedroom 1 - 3202mm x 2831mm or 10'6" x 9'3"
En-suite - 2610mm x 1482mm or 8'7" x 4'10"
Bedroom 2 - 3542mm x 2500mm or 11'7" x 8'2"
Bedroom 3 - 2581mm x 1930mm or 8'6" x 6'4"
Bathroom - 2292mm x 1599mm or 7'6" x 5'3"
What's included
Garden
TypeSemi-detached house
Living Area79 m²
Bedrooms3
HeatingAsk Developer
MunicipalityBridlington
Location
Map loading soon
Neighborhood data on demand
Nearby essentials will load when this section comes into view.
Listed on
Mortgage calculator
Estimated monthly payment
1.281 €/mo
Down payment10 % · 25.872 €
25.872 €232.845 € loan
Term
Total repayable384.314 €
Interest rate4.40 %
Representative estimate · Landomo is not a mortgage broker. · Rates updated April 2026