House for sale, 91 m²
Malmesbury, Wiltshire
3 bedrooms·2 bathrooms
533.270 €
5.860 €/m²
Listed Oct 5, 2026
About this listing
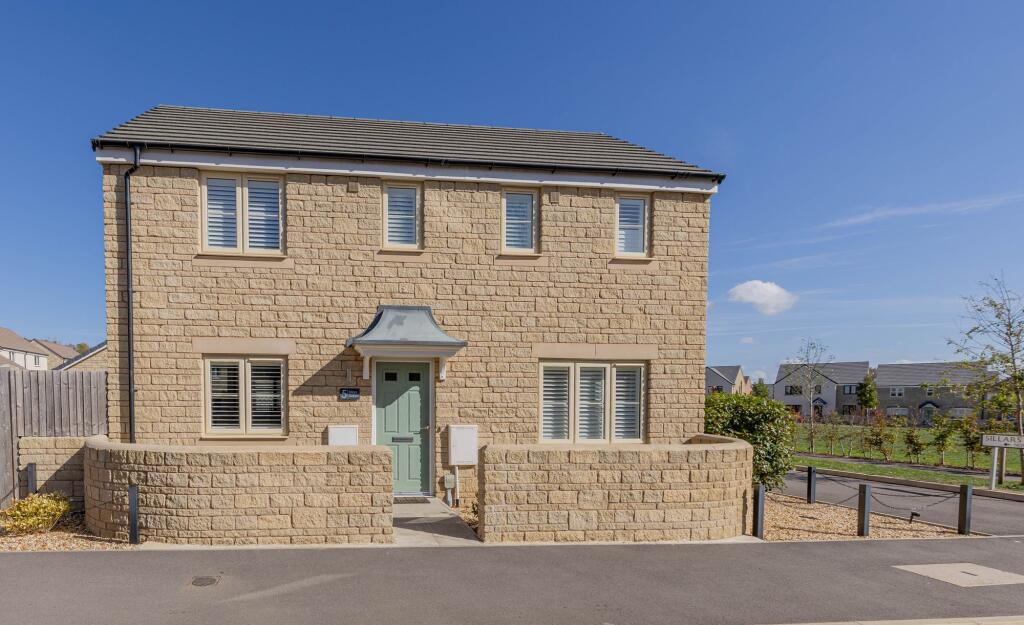
Situated within a popular modern development in Malmesbury, this attractive three-bedroom detached home offers balanced, bright, and low-maintenance accommodation set over two floors. The property enjoys an enviable position behind a distinctive stone wall boundary and next to the open green area, benefitting from double glazing with stylish fitted plantation shutters throughout, off-road parking, a garage, and a low-maintenance rear garden.
Ground Floor
The front door opens into an entrance hallway with stairs rising to the first floor. To the right is the triple-aspect living room, stretching over 18ft in length and featuring a side bay window alongside double French doors that open out into the garden.
To the left, the open-plan kitchen and dining room provides a great social layout. The kitchen area is comprehensively fitted with modern high-gloss units, dark work surfaces, and integrated appliances, including a double oven and gas hob. A separate utility room off the kitchen offers additional appliance space, a cloakroom off and direct access to the rear.
First Floor
The first-floor landing leads to three bedrooms and the family bathroom. The principal bedroom is a generous triple-aspect double with fitted sliding mirror wardrobes and a modern en-suite shower room. Bedroom two is another well-proportioned room, while bedroom three currently serves as an ideal home office/study. The accommodation is completed by a contemporary family bathroom.
Exterior & Parking
Outside, the rear garden is fully enclosed and low maintenance, featuring a paved pathway leading to a patio area and timber shed. A tarmac driveway provides off-road parking and leads directly to a detached single garage equipped with an up-and-over door.
Location
Sillars Green is situated within a modern development on the edge of historic Malmesbury, England’s oldest continuous borough. The vibrant town centre is easily accessible and offers an array of independent shops, boutique cafes, traditional public houses, and a Waitrose supermarket. Families benefit from well-regarded local schooling options nearby, including Malmesbury Primary School and the highly commended Malmesbury Secondary School.
The property is conveniently positioned for commuters, with direct road connections to the A419 and the M4 motorway (Junction 17) providing links to Swindon, Bath, and Bristol. Kemble mainline railway station lies just a short drive away, offering regular fast services directly into London Paddington in under 75 minutes.
Property Information
The property is Freehold with gas heating, mains drainage, metered water and electricity. EPC Rating: B. Wiltshire Council Tax Band D. Good outdoor and variable indoor mobile phone coverage according to Ofcom mobile with ultrafast broadband available. Please check the website for more information. Flood risk is very low as stated by the gov.uk website. The services, systems, and appliances listed in any specification have not been tested by the agent and no guarantee as to their operating ability or efficiency is given. All information should be verified prior to exchange of contracts.
Anti-Money Laundering (AML) Check Fee:
Please note that upon an offer being accepted in principle, all prospective buyers will be required to undergo Anti-Money Laundering (AML) identity checks. A compulsory administrative fee of £30.00 inc. VAT per buyer is payable to Lockstones Estate Agents upon offer acceptance to perform these electronic checks. This fee is non-refundable.
Entrance Hall
Amtico flooring with inset mat. Stairs to first floor. Radiator. Doors to:
Kitchen Dining Room
2.84m x 5.62m
Dual aspect with uPVC double glazed windows to front and rear with fitted plantation style shutters. Matching range of high gloss wall and base units with worksurface over and matching upstands. Inset composite one and half bowl sink and drainer with mixer tap. Integrated appliances include double oven, gas hob with glass splashback and stainless steel extractor fan over. Integrated dishwasher and fridge freezer. Amtico flooring, downlights and radiators.
Living Room
3.13m x 5.62m
Triple aspect with uPVC double glazed windows to front, bay to side both with fitted plantation style shutters and double doors opening onto the rear garden. Television, telephone and fibre point.Two radiators.
Cloakroom
Pedestal wash hand basin with mixer tap and tiled splashbacks. Low level W/C. Amtico flooring. Extractor fan and radiator.
Utility Room
1.57m x 1.93m
uPVC double glazed door to rear. Matching range of wall and base units with worksurface over and matching upstands. Fitted wall mounted boiler. Integrated washer dryer. Amtico flooring with inset door mat. Radiator.
First Floor, Landing
uPVc double glazed window to rear. Access to loft space. Overstairs storage cupboard. Radiator. Doors to:
Bedroom One
3.15m x 5.62m
Triple aspect with uPVC double glazed window to front, rear and side all benefitting from fitted plantation style shutters. Fitted double wardrobe with sliding doors. Two radiators. Doors to:
En Suite
1.2m x 2.2m
uPVC double glazed window to front with fitted plantation style shutters. Fully tiled. Low level W/C, pedestal wash hand basin with mixer tap and double shower cubicle with rainhead shower over and separate shower wand. Downlights, extractor fan and radiator. LVT flooring.
Bedroom Two
2.84m x 3.22m
uPVC double glazed window to front with fitted plantation style shutters. Fitted double wardrobe with mirrored sliding doors. Radiator.
Bedroom Three
2.3m x 2.84m
uPVc double glazed window to rear with fitted plantation style shutters. Radiator.
Family Bathroom
1.93m x 2.19m
uPVC double glazed window to front with fitted plantation style shutters. Panel bath with mixer tap, shower over and shower screen, pedestal wash hand basin with mixer tap and low level W/C. Tiling to principle areas. Chrome heated towel rail. Down lights and extractor fan. LVT flooring.
Garden
Enclosed rear garden by stone walling and fencing. Low maintenance with gravel areas and pathway leading to patio area and shed. Rear access. External power, security lights and outside tap.
Parking - Driveway
Tarmac driveway providing off road parking in front of the garage. Additional parking in near layby.
Parking - Garage
Up and over door. Light and power. External security light.
Disclaimer
Property Particulars Disclaimer: Whilst every care has been taken in the preparation of these particulars, and they are believed to be correct, they are for guidance purposes only and do not constitute any part of a contract. Any measurements, distances, and floorplans provided are approximate and should not be relied upon for purchasing carpets or furniture. Prospective purchasers/tenants must satisfy themselves by inspection or otherwise as to the correctness of all details. Photographs, computer-generated images (CGI), and virtual tours are shown for illustrative and marketing purposes only and may not accurately represent the property or its current condition. Items such as furnishings, decorations, and the specific view from the property are not guaranteed. The agent does not accept responsibility for any error, omission, or misstatement in these particulars. We reserve the right to alter, amend, or withdraw the property from the market without prior notice.
What's included
Garage
Parking
TypeDetached house
Living Area91 m²
Bedrooms3
Bathrooms2
Energy ClassB
HeatingGas Central
MunicipalityMalmesbury
Location
Map loading soon
Neighborhood data on demand
Nearby essentials will load when this section comes into view.
Listed on
Mortgage calculator
Estimated monthly payment
2.641 €/mo
Down payment10 % · 53.327 €
53.327 €479.943 € loan
Term
Total repayable792.153 €
Interest rate4.40 %
Representative estimate · Landomo is not a mortgage broker. · Rates updated April 2026