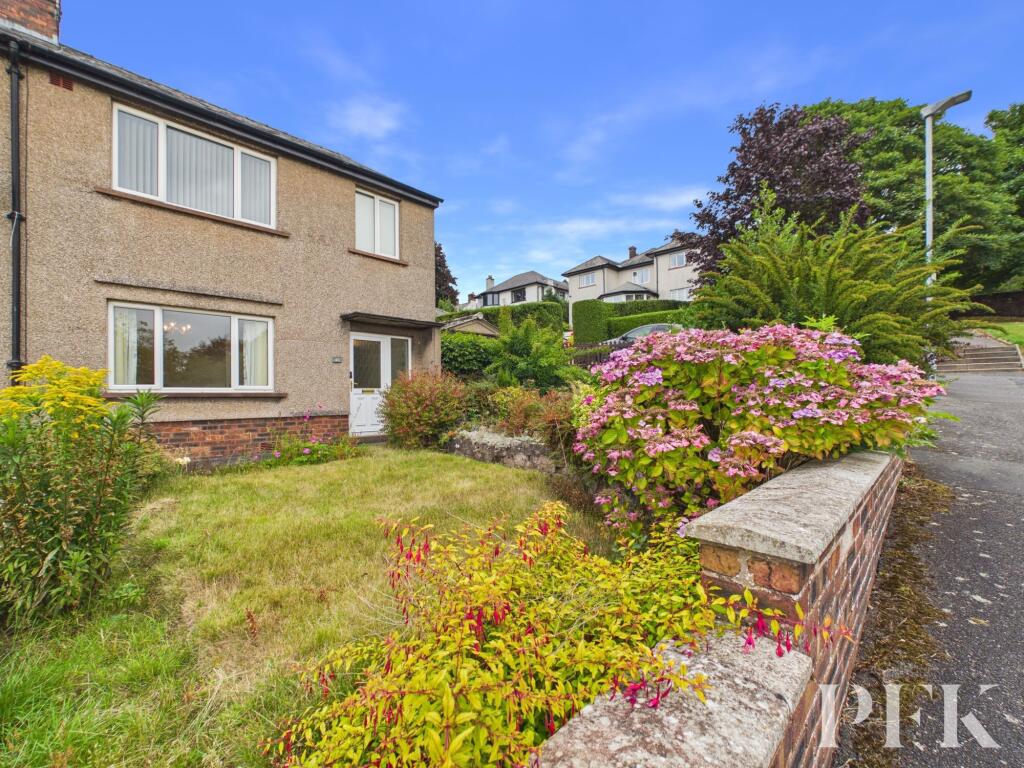
House for sale, 100 m²
Penrith, New Streets
3 bedrooms·1 bathroom
290.546 €
2.905 €/m²
Listed Sep 7, 2026
About this listing
Having been a much-loved family home to the current owners since 1973, this wonderful property is now ready to begin its next chapter. Lovingly maintained over the years and benefiting from a rear kitchen extension, this well-positioned home, within a desirable cul-de-sac of properties, offers deceptively generous accommodation, an excellent plot and plenty of scope for its next owners to create a home that works perfectly for their own lifestyle.
A welcoming entrance hall provides a pleasant introduction to the property, with an excellent understairs pantry/storage cupboard and doors leading through to the living room, sitting room and kitchen.
Positioned to the front of the property, the light-filled living room enjoys a pleasant outlook over the green, over to Lowther and the Ullswater Fells beyond, and features a gas fire set within a wooden fireplace, creating a comfortable focal point to the room. To the rear, the sitting room provides a second reception space and features a further gas fire together with patio doors opening directly onto the rear garden, creating a lovely connection between the house and outside space.
Also positioned to the rear, the kitchen has been extended to provide a practical space, fitted with a range of wall and base units together with space for a cooker, fridge freezer, washing machine and dishwasher. A stainless steel sink with drainer is positioned beneath the window overlooking the rear garden, whilst a side door provides convenient external access.
The first floor landing provides access to three bedrooms, the family bathroom and a useful shelved cupboard housing the boiler. The loft is also accessible from the landing.
Two bedrooms are positioned to the front aspect, comprising a double and a single, whilst the principal bedroom is a particularly generous double room positioned to the rear and enjoying views to Blencathra. Both double bedrooms benefit from fitted wardrobes, providing useful storage.
Completing the first floor accommodation, the family bathroom is fitted with a three-piece suite comprising WC, wash hand basin and bath with electric shower over. The room benefits from wall panelling and tiled flooring, creating a practical and easily maintained space. A shelved boiler cupboard is also in situ.
Externally, the property continues to offer considerable appeal. A driveway provides off-road parking and leads to the detached single garage, whilst the established front garden is laid principally to lawn and complemented by well-stocked flower bed borders. The position overlooking the green adds to the attractive setting and gives the property a particularly pleasant approach.
To the rear, the garden is generous in size and currently provides a wonderful blank canvas for new owners to develop according to their own ideas. Predominantly laid to lawn, the space offers considerable versatility and, subject to any necessary planning and other consents, its size could also provide an opportunity to consider extending the existing accommodation without significantly compromising the remaining garden.
There is certainly scope for imagination here, with the generous plot lending itself to a substantial seating and entertaining area, vegetable or kitchen garden, summer house or simply a beautifully landscaped garden in which to relax and enjoy the space.
Offering a lovely position overlooking the green, a deceptively generous plot, detached garage and driveway, together with well-proportioned accommodation and exciting potential, this is a property that has been a much-loved family home for over five decades and is now ready for its next owners to create their own chapter.
Living Room
3.59m x 3.6m
Sitting Room
3.58m x 4.4m
Kitchen
2.09m x 4.44m
Bedroom 1
3.65m x 4.4m
Bedroom 2
3.36m x 3.61m
Bedroom 3
2.38m x 2.49m
Referrals & Other Payments
PFK works with preferred providers for services relating to buying or selling property. These providers offer competitive pricing, but you are under no obligation to use them and are free to choose alternatives. If you do use these services, PFK may receive a referral fee as follows (all figures include VAT): • Conveyancing (Napthens LLP, Bendles LLP, Scott Duff & Co, Knights PLC, Newtons Ltd, Beyond Conveyancing Ltd): £120 to £240 per completed sale or purchase. • Auction – If you decide to sell your property via Auction House Cumbria following our introduction, the average referral fee earned for 2025 was £2,398 and is dependent on the final sale price. • Financial Services (Emma Harrison Financial Services): average referral fee of £221 in 2024 for arranging mortgages, insurance, and related products. • EPCs (M & G EPCs Ltd): £25 for EPC • Anti-Money Laundering (AML) Checks (via Landmark): between £8.50 and £15.50.
Services
Mains electricity, gas, water and drainage. Gas fired central heating. Please note: measurements are approximate so may reflect the maximum dimensions and the mention of any appliances/services within these particulars does not imply that they are in full and efficient working order.
Directions
The property can be located by using What3Words - ///reflector.handrail.supple or via the Post Code CA11 7RT.
Parking - Driveway
What's included
Parking
Key Stats
Key Stats
TypeSemi-detached house
Living Area100 m²
Bedrooms3
Bathrooms1
HeatingGas Central
MunicipalityPenrith
Location
Map loading soon
Neighborhood data on demand
Nearby essentials will load when this section comes into view.
Listed on
Mortgage calculator
Estimated monthly payment
1.439 €/mo
Down payment10 % · 29.055 €
29.055 €261.491 € loan
Term
Total repayable431.595 €
Interest rate4.40 %
Representative estimate · Landomo is not a mortgage broker. · Rates updated April 2026