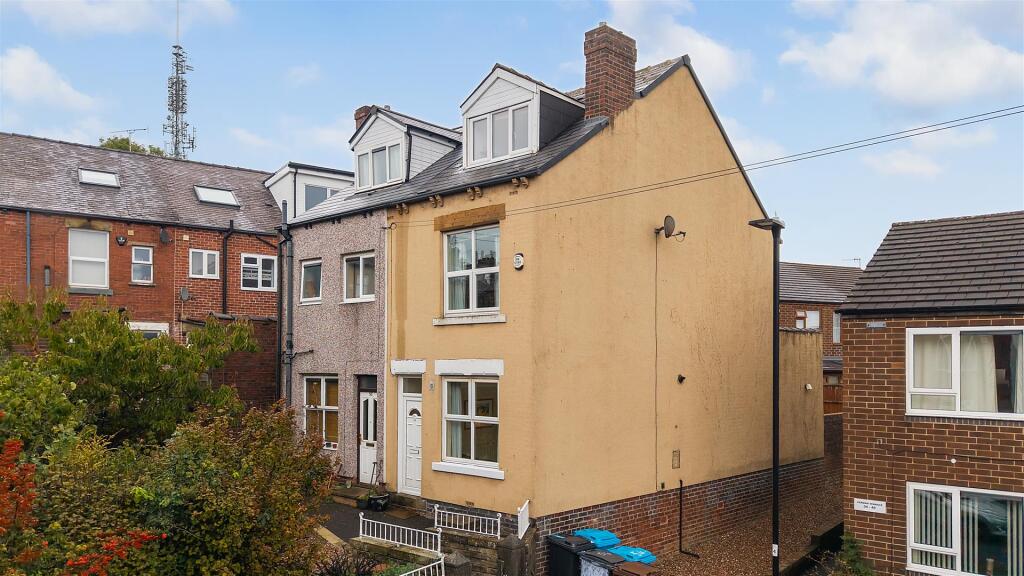
House for sale, 77 m²
Sheffield, Stannington, Crosspool
3 bedrooms·1 bathroom
323.125 €
4.196 €/m²
Listed Nov 9, 2026
About this listing
Semi-detached house on a very quiet dead-end road, with two reception rooms and a fully enclosed, southeast-facing, low-maintenance garden. Three bedrooms and a modernised kitchen. In catchment for Lydgate Infant, Lydgate Junior and Tapton Secondary, all within a five-minute walk.
Living Room - 3.54 x 3.63 (11'7" x 11'10") -
Dining Room - 3.54 x 3.72 (11'7" x 12'2") -
Kitchen - 1.47 x 2.82 (4'9" x 9'3") -
Bedroom - 3.54 x 3.63 (11'7" x 11'10") -
Bedroom - 1.80 x 2.92 (5'10" x 9'6") -
Bathroom - 1.64 x 2.92 (5'4" x 9'6") -
Bedroom - 2.62 x 4.71 (8'7" x 15'5") -
Semi-detached houses are a rarity on this road, and this one pairs that with the layout of a terrace. It sits on a quiet dead end, with a dining room made for long meals with family and friends, a kitchen the current owner has modernised to a very good standard, and a sunny, enclosed garden that asks very little of you. Lydgate Infant, Lydgate Junior and Tapton Secondary are all within a five-minute walk.
A gravelled front garden with established flower beds leads to the front door, which opens straight into the living room. One neighbour has a right of way across the garden. Inside, there is space for seating, and the chimney breast with its fireplace and gas fire gives the room an obvious focal point on cooler evenings.
Past the foot of the stairs, the dining room is the part of the house that suits anyone who likes having people round. A second chimney breast sits in the room, and there is space for a large table and chairs, so family and friends can all sit down together rather than squeezing in. A window looks onto the rear garden, and a door leads down to the cellar, which can be used for storage.
At the back of the dining room, a door takes you into the offshot kitchen, which keeps whoever is cooking close to the table. Modern units run above and below the worktop, with a bevelled tiled splashback. There is an oven, grill and microwave, a gas hob and a slimline dishwasher, plus space for a washing machine. The sink and drainer sit in front of a window looking over the rear garden, and a door in the kitchen opens straight outside, so food and drinks only have a few steps to travel from hob to table or from kitchen to garden.
Upstairs, the first floor has a large double bedroom at the front, with a storage cupboard within the room tucked under the stairs to the second floor. At the back is a single bedroom with built-in wardrobes, which also works well as a home office. The bathroom is finished to a good standard, with a WC, wash basin, shower over the bath and a storage cupboard.
The second floor is given over to another double bedroom, with panelling on the wall where the bed sits. A dormer window at the front makes a natural dressing area.
Through the kitchen door, the rear garden works as a low-effort outdoor retreat. It is gravelled, so there is no lawn to mow, and it is completely enclosed and secure, with no rights of way for neighbouring properties. It isn’t large, but it faces southeast, so it catches the sun from the morning into the afternoon. That means a cup of tea outside to start the day, or a barbecue in the summer, without a garden to keep up. You can also reach it along the side of the house through a gate, and an old outhouse provides further storage.
General information
The property is freehold.
Schools
Lydgate Infant School - 0.2 miles - Ofsted Good
Lydgate Primary School - 280 yards - Ofsted Good
Tapton Secondary School - 0.5 miles - Ofsted Outstanding
King Edward VII Secondary School Lower - 0.3 miles - Ofsted Good
King Edward VII Secondary School Upper - 0.9 miles - Ofsted Good
Crosspool is an incredibly popular suburb west of Sheffield City Centre. Its popularity is due to its easy access to the city centre, many hospitals and both universities, as well as the surrounding stunning countryside including Redmires Reservoirs, Wyming Brook, Rivelin Valley and even Ladybower Reservoir. Another attractive feature is the local schools, rated good or outstanding by Ofsted across all age groups. Within Crosspool, you’ll find a brilliant range of independent businesses including Valencia Tapas restaurant, Aesthete and Hudsons cafés, and Crosspool Social coffee shop. There’s also Piper’s Artisan Sausages, Philip James Butchers, Crosspool Pet Supplies, a pharmacy, a dentist, hairdressers, and convenient local shops like GT News, Tesco and Spar.
We are required by law to conduct anti-money laundering checks on all those buying a property. Whilst we retain responsibility for ensuring checks and any ongoing monitoring are carried out correctly, the initial checks are carried out on our behalf by Lifetime Legal who will contact you once you have had an offer accepted on a property you wish to buy. The cost of these checks is £75(incl. VAT), which covers the cost of obtaining relevant data and any manual checks and monitoring which might be required. This fee will need to be paid by you in advance of us issuing a memorandum of sale, directly to Lifetime Legal, and is non-refundable. We will receive some of the fee taken by Lifetime Legal to compensate for its role in the provision of these checks.
What's included
Garden
TypeSemi-detached house
Living Area77 m²
Bedrooms3
Bathrooms1
HeatingBiomass Boiler
Location
Map loading soon
Neighborhood data on demand
Nearby essentials will load when this section comes into view.
Listed on
Mortgage calculator
Estimated monthly payment
1.600 €/mo
Down payment10 % · 32.313 €
32.313 €290.812 € loan
Term
Total repayable479.990 €
Interest rate4.40 %
Representative estimate · Landomo is not a mortgage broker. · Rates updated April 2026