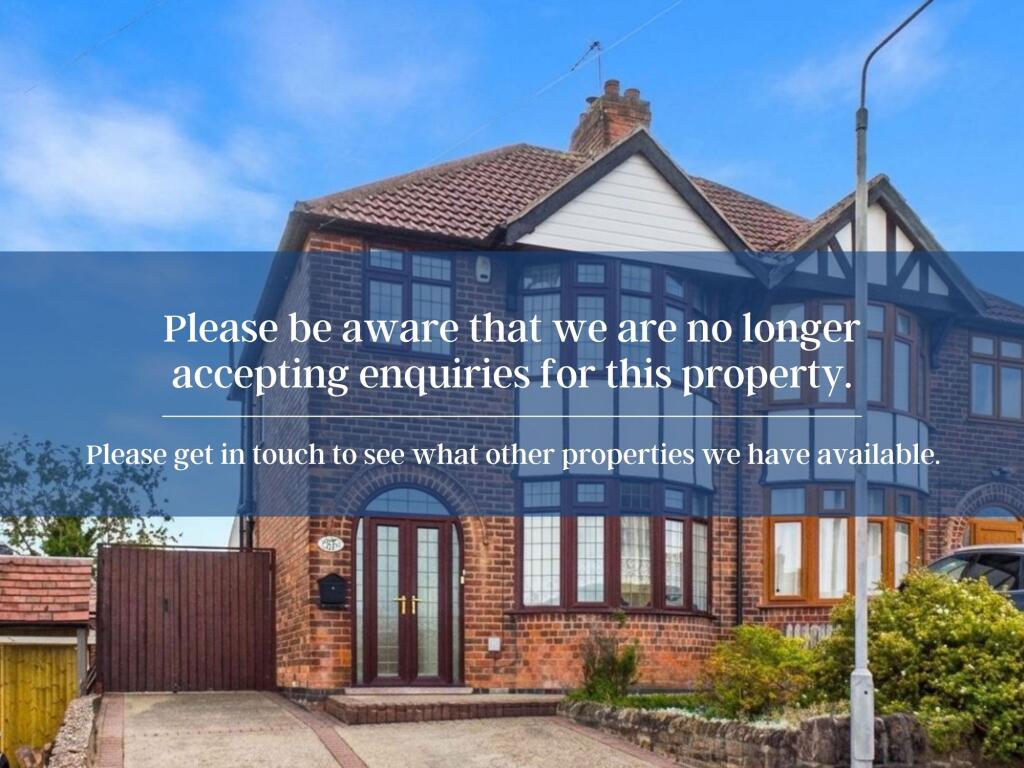
House for sale, 99 m²
Nottingham
3 bedrooms·1 bathroom
270.483 €
2.732 €/m²
Listed Sep 15, 2026
About this listing
Available to purchase with no upward chain, this charming and extended semi-detached home offers character, generous accommodation and exciting potential to make it your own!
Perfectly suited to first-time buyers and growing families, this traditional home offers an appealing combination of space and versatility. With shops, everyday amenities and convenient bus services all nearby, the property is ideally placed for those looking for a well-connected home with plenty of scope to personalise and create something truly special.
A welcoming entrance porch opens into the inviting entrance hallway, setting the tone for the accommodation beyond. The hallway provides access to the principal living spaces and benefits from a useful understairs storage cupboard. The spacious lounge is a delightful place to relax, featuring a front-facing bay window that draws in an abundance of natural light and a characterful feature fireplace that creates an attractive focal point. A separate dining room provides an excellent setting for family meals, entertaining guests or relaxed evenings together. The delightful wood burner stove, positioned on a stone-effect hearth, adds warmth and character while creating a particularly inviting atmosphere.
At the heart of the home is the generously sized dual-aspect kitchen/living room. Designed with family life in mind, this versatile space offers room for everyday living, dining and socialising. A roof light enhances the sense of space and floods the room with natural light, while a range of wood-effect kitchen units provides useful storage and is complemented by integrated cooking appliances. A separate ground floor WC adds further practicality. From the kitchen/living space, a rear door leads through to the good-sized conservatory. Light filled and overlooking the garden, this versatile space could provide a relaxing space, home office or informal family area.
Upstairs, the landing benefits from a picture window and access to the loft space, which itself features a useful roof light. Bedroom one is a generous double room positioned to the front of the property. The delightful bay window bathes the room in natural light while fitted wardrobes and matching bedroom furniture provide excellent storage and help maximise the available space. Bedroom two is a spacious double room, enjoying a rear aspect and fitted wardrobes. Bedroom three is a good-sized single room with fitted storage and bedroom furniture, making it ideal as a child's bedroom, study or occasional guest room.
Completing the first floor is the spacious bathroom, which is fully tiled and fitted with a semi-recessed sink with bathroom furniture, a bath with electric shower over and a back-to-wall fitted WC.
Outside, the property continues to impress. The good-sized southerly aspect rear garden provides a lovely outdoor setting, with a patio offering space for seating and entertaining, an area of lawn and an outbuilding providing valuable storage. To the front, a double-width driveway provides generous off-street parking, while double gated access leads to the side of the property and on to the detached garage.
EPC Rating: D
Entrance Hallway
1.79m x 3.49m
Lounge
3.29m x 4.56m
Dining Room
3.33m x 3.6m
Kitchen Area
1.77m x 3.71m
Open Plan Kitchen/Living
3.01m x 4.96m
Ground Floor WC
0.71m x 1.2m
Conservatory
2.71m x 3.18m
Landing
0.98m x 2.15m
Bedroom One
2.82m x 4.72m
Bedroom Two
2.82m x 3.42m
Bedroom Three
1.76m x 2.25m
Bathroom
1.73m x 2.33m
Garage
2.78m x 5.11m
Parking - Garage
Parking - Driveway
Parking - Secure gated
Parking - On street
Disclaimer
These particulars are produced in good faith and are set out as a general guide only. Please note that all measurements quoted are approximate and are the maximum measurements for the space. Floor plans are for illustrative purposes only. Services have not been tested.
David James Estate Agents have established professional relationships with third-party suppliers for the provision of services to Clients. As remuneration for this professional relationship, the agent receives referral commission from the third-party company. David James Estate Agents receives the following commission from each third party supplier on a per referral basis:
All Moves UK Ltd: 18% including VAT of the invoice total (£107 including VAT average)
MoveWithUs Limited: £188 including VAT (average)
What's included
Terrace
Garage
Parking
Fireplace
TypeSemi-detached house
Living Area99 m²
Bedrooms3
Bathrooms1
Energy ClassD
HeatingGas Central, Wood Burner
Location
Map loading soon
Neighborhood data on demand
Nearby essentials will load when this section comes into view.
Listed on
Mortgage calculator
Estimated monthly payment
1.339 €/mo
Down payment10 % · 27.048 €
27.048 €243.435 € loan
Term
Total repayable401.793 €
Interest rate4.40 %
Representative estimate · Landomo is not a mortgage broker. · Rates updated April 2026