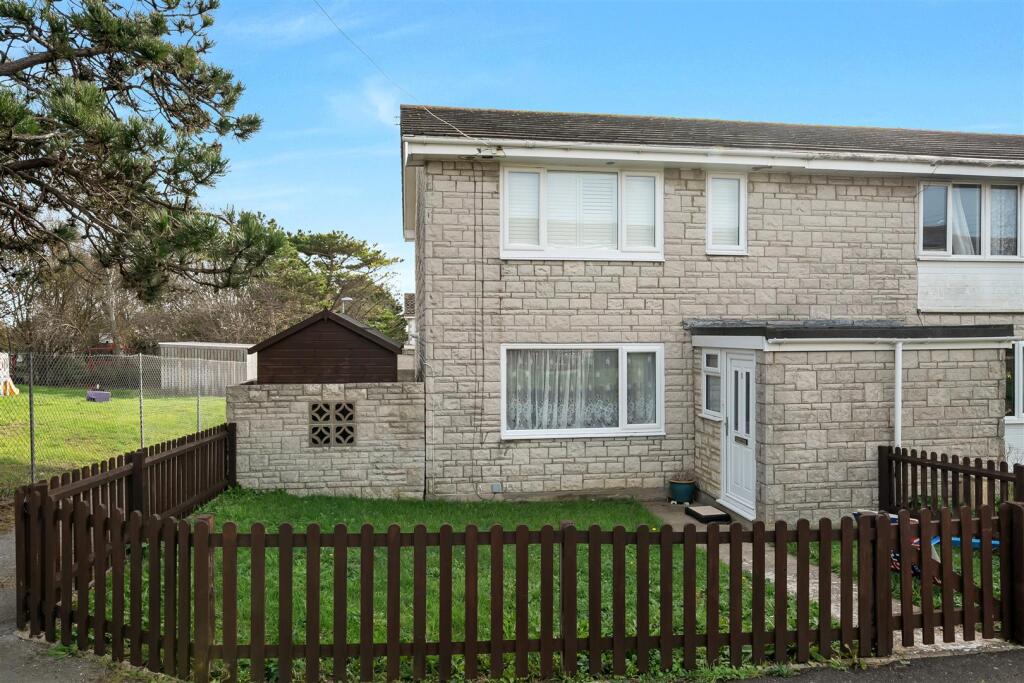
House for sale
Dorchester
2 bedrooms·1 bathroom
276.144 €
Listed Oct 30, 2026
About this listing
TWO BEDROOM END OF TERRACE home, ideally suited to FIRST TIME BUYERS looking to take their first step onto the property ladder, as well as investors seeking a property with attractive rental. This well-proportioned home offers comfortable accommodation arranged over two floors, combining a GENEROUS LOUNGE, a FITTED KITCHEN and TWO BEDROOMS, the property presents an exciting opportunity for purchasers.
Upon entering, access is gained via a useful entrance porch, providing a practical transition into the main living accommodation. From here, the property opens into a particularly generous lounge, creating a welcoming and comfortable environment in which to relax and unwind. The room offers plenty of space for a variety of lounge furnishings, with ample scope to create both a cosy everyday living space and an area for entertaining family and friends. Stairs rise from the lounge to the first floor, while a doorway provides access through to the kitchen. Positioned to the rear of the ground floor, the kitchen offers a practical and functional arrangement, with a range of fitted units and work surfaces providing useful storage and preparation space. There is additional room for everyday kitchen appliances, making this a well-utilised area of the home with scope for a purchaser to personalise and adapt to their own tastes and requirements.
Moving to the first floor, the landing provides access to both bedrooms and the bathroom. Bedroom one is a particularly generous double room, offering excellent space for a full range of bedroom furnishings, whilst bedroom two is also well-proportioned and provides versatile accommodation. Whether utilised as a second bedroom, guest room, nursery or perhaps a dedicated home-working space, it offers flexibility to suit a variety of lifestyles. The first-floor bathroom completes the accommodation and incorporates a bath, wash hand basin and WC, together with the added benefit of a separate shower enclosure.
To the front of the property, there is an enclosed garden area, bordered by attractive picket-style fencing. To the rear, the property enjoys a particularly appealing enclosed garden, offering a good degree of outdoor space and a combination of lawn and established planted borders. A real feature is the raised decked seating area, providing an excellent space for outdoor dining, entertaining or simply enjoying the warmer months.
Lounge - 5.00 x 3.67 (16'4" x 12'0") -
Kitchen - 5.00 x 2.74 (16'4" x 8'11") -
Bedroom One - 5.00 x 2.72 (16'4" x 8'11") -
Bedroom Two - 2.28 x 4.23 (7'5" x 13'10") -
Shower Room -
Additional Information - The following details have been provided by the vendor, as required by Trading Standards. These details should be checked by your legal representative for accuracy.
Property type: End of Terrace
Property construction: Standard
Tenure: Freehold
Mains Electricity
Mains Water & Sewage: Supplied by Wessex Water
Heating Type: Gas Central Heating
Broadband/Mobile signal/coverage: For further details please see the Ofcom Mobile Signal & Broadband checker.
checker.ofcom.org.uk/
Disclaimer - These particulars, whilst believed to be accurate are set out as a general outline only for guidance and do not constitute any part of an offer or contract. In some instance, virtual staging and virtual enhancements are used. Intending purchasers should not rely on any photos or descriptions as statements of representation of fact, but must satisfy themselves by inspection or otherwise as to their accuracy. All measurements are approximate. Any details including (but not limited to): lease details, service charges, ground rents, property construction, services, & covenant information are provided by the vendor and you should consult with your legal advisor/ satisfy yourself before proceeding. No person in this firms employment has the authority to make or give any representation or warranty in respect of the property.
What's included
Terrace
Garden
TypeTerraced house
Bedrooms2
Bathrooms1
HeatingGas Central
Location
Map loading soon
Neighborhood data on demand
Nearby essentials will load when this section comes into view.
Listed on
Mortgage calculator
Estimated monthly payment
1.367 €/mo
Down payment10 % · 27.614 €
27.614 €248.530 € loan
Term
Total repayable410.203 €
Interest rate4.40 %
Representative estimate · Landomo is not a mortgage broker. · Rates updated April 2026