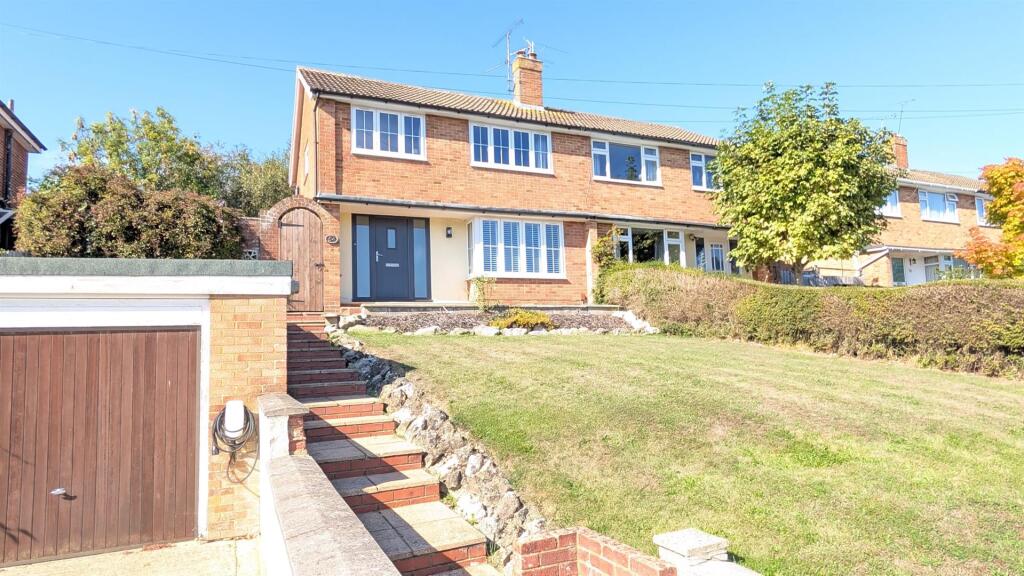
House for sale, 95 m²
Gillingham, Medway
3 bedrooms·1 bathroom
502.305 €
5.288 €/m²
Listed Oct 5, 2026
About this listing
Stunning Newly refurbished three bedroom semi detached house situated in a cul-de-sac location. New Windows | New Kitchen | New Bathroom | New Doors Throughout - Internal & External | EV Charge Point | Shutters | Insulated Loft | Rewired | Walking distance to local school | local shops and coffee shops nearby. Easy links to motorway M2 & M20. Frequent buses nearby. Early viewing Recommend to avoid disappointment.
Accommodation - Front Garden
Mainly laid to lawn, side access to rear garden.
Double glazed front door to...
Entrance Hall 11' 0" x 8' 2" (3.35m x 2.49m )
Wood effect herringbone style LVT flooring, radiator, storage cupboards, access to kitchen, lounge and first floor.
Lounge / Sitting Room 19' 7" x 11' 10" (max) (5.97m x 3.61m (max) )
Double glazed windows, carpet, radiator and double glazed doors to dining room.
Dining Room 13' 1" x 9' 6" (3.99m x 2.9m )
Double glazed window, door to garden, radiator and carpet.
Kitchen 11' 1" x 10' 1" (3.38m x 3.07m )
Wood effect work surfaces with shaker style drawers and cupboards below, matching wall units, matching cupboard housing gas central heating combination boiler, integrated fridge/freezer, ceramic sink with modern brass effect mixer tap, built in double oven and induction hob, integrated dishwasher and washing machine, pull out inegrated bin, under stairs cupboard, tiled flooring, tiled splash backs, wood effect LVT flooring, double glazed window, door leading to rear garden.
Cloakroom / WC
Low level WC with concealed cistern and decorative shelf behind, wash hand basin with modern mixer tap, tiled flooring and part tiled walls, extractor fan.
Stairs for First Floor Landing
Access to insulated partly boarded loft with pull down ladder. UPVC double glazed window.
Bedroom 1 12' 0" x 10' 8" (3.66m x 3.25m )
Double glazed window, carpet and radiator.
Bedroom 2 12' 0" x 10' 8" (3.66m x 3.25m )
Double glazed window, built in wardrobe, carpet and radiator.
Bedroom 3 8' 2" x 6' 9" (2.49m x 2.06m )
Double glazed window, carpet and radiator.
Bathroom / Shower Room 8' 2" x 5' 5" (2.49m x 1.65m )
Modern four piece suite comprising, tiled enclosed bath with black mixer tap and fittings, vanity unit comprising basin with black modern mixer tap and cupboards below, low level WC with concealed cistern and push button flush, shower enclosure with modern black shower fittings. Metro style tiled walls and decorative tiled flooring. Double glazed frosted window and modern black heated towel rail/radiator.
Rear Garden
Mainly laid to lawn and large side patio area.
Garage
Detached garage with power and light. Approached via driveway providing off street parking and EV charge point.
What's included
Garden
Parking
TypeSemi-detached house
Living Area95 m²
Bedrooms3
Bathrooms1
HeatingAsk Agent
MunicipalityGillingham
Location
Map loading soon
Neighborhood data on demand
Nearby essentials will load when this section comes into view.
Listed on
Mortgage calculator
Estimated monthly payment
2.487 €/mo
Down payment10 % · 50.231 €
50.231 €452.074 € loan
Term
Total repayable746.155 €
Interest rate4.40 %
Representative estimate · Landomo is not a mortgage broker. · Rates updated April 2026