2-bed apartment to rent, 52 m²
Carlisle
2 bedrooms·1 bathroom
933 €/mo
17 €/m²
Listed Sep 15, 2026
About this listing
Beautifully refurbished in a lovely location!! This two DOUBLE bedroom ground floor flat has recently undergone a full refurb including brand new kitchen and bathroom to new flooring and décor through out. Located on Bay Vista - a highly desirable part of Whitehaven... do not miss out on this cracking property!!!
EPC Rating: D
ENTRANCE HALL
uPVC double glazed front door leading to the entrance hallway with doors to:
KITCHEN
Dimensions: 4.00 x 2.25 (13'1" x 7'4"). Newly fitted range of contemporary style wall and base units with complimentary work surfaces and surrounds, integral oven with hob and extractor over, inset sink unit, plumbing for a washing machine, double glazed window and radiator.
LOUNGE
Dimensions: 4.00 x 3.23 (13'1" x 10'7"). Double glazed window and radiator
SHOWER ROOM
Dimensions: 1.74 x 1.63 (5'8" x 5'4"). Newly fitted three piece modern suite comprising of a double shower cubicle, W.C, Wash hand basin set within additional storage space and double glazed frosted glass window
BEDROOM ONE
Dimensions: 3.85 x 2.70 max (12'7" x 8'10" max). Double bedroom with double glazed window and radiator
BEDROOM TWO
Dimensions: 3.87 x 2.79 max (12'8" x 9'1" max). Double bedroom with double glazed window, storage cupboard housing the boiler and radiator
EXTERNALLY
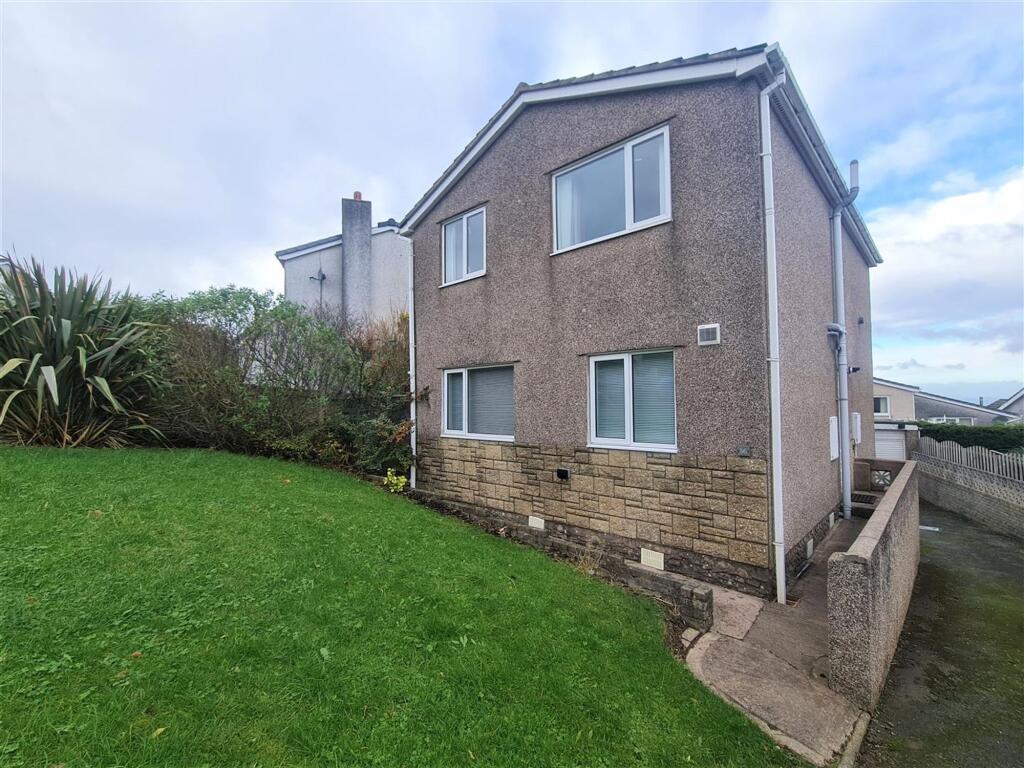
The property offers a small front garden and off road parking which is shared with the flat above. Please note, the garage is NOT included within this tenancy.
DIRECTIONS
Take the turning off Loop Road by the Sunny Hill pub and follow up Victoria Road. Turn right into Bay Vista and then left into Elizabeth Crescent, follow the road around to the left and number 36 is towards the top of the hill, on the right hand side.
THINGS YOU NEED TO KNOW
The property benefits from mains gas, electric, water and drainage.
HOW TO APPLY
Please complete the Tenancy Application Form via the Grisdales website to register your interest. We will then refer your application to the landlord. Applicants the landlord wishes to consider further will be invited to view the property and may be subject to referencing.
Parking - Driveway
Disclaimer
Whilst every effort has been made to ensure the accuracy of these particulars, they are intended as a guide only and do not form part of any contract. All measurements, descriptions and photographs are for illustrative purposes. Buyers and tenants should satisfy themselves as to the accuracy of the information before proceeding.
Key Stats
Key Stats
Area52 m²
Bedrooms2
Bathrooms1
SubtypeStandard flat
Energy ClassD
HeatingGas Central
Deposit1.072 €
Location
Map loading soon
Neighborhood data on demand
Nearby essentials will load when this section comes into view.